

Building your dream home starts with a vision.
Whether you are exploring one of our proven prefab home models or creating a completely custom design, Green-R-Panel provides the precision-built framing system that turns your plans into reality.
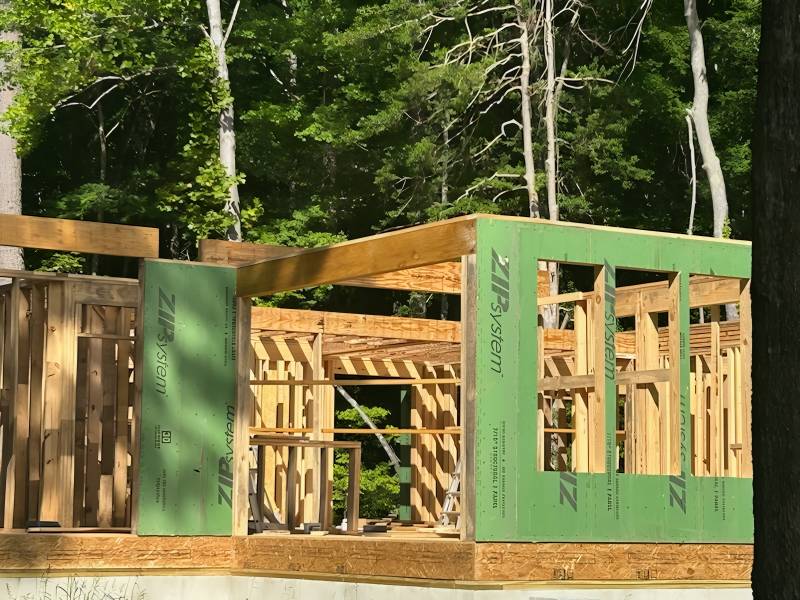
Our panelized home kits include floor systems, factory-built wall panels, and engineered roof truss systems manufactured for accuracy, efficiency, and a smoother building process.
Your vision. Your plans. Our precision-built framing system.

Our prefab home models provide a starting point for owner-builders looking for efficient, practical, and customizable home designs. Each model can serve as inspiration for your project or as a foundation for creating your own custom plans.
Once your plans are finalized, Green-R-Panel manufactures your complete framing package and delivers it ready for assembly.
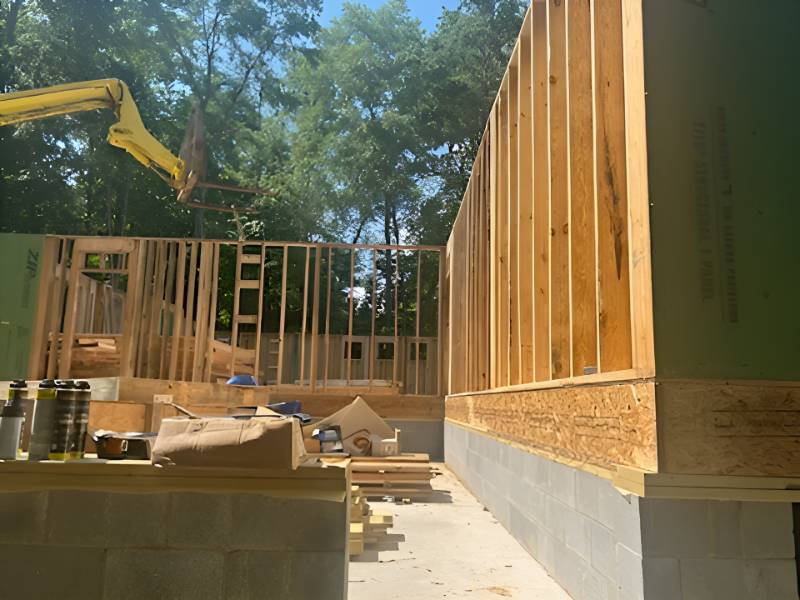
Each model offers clean lines and functional layouts that provide an excellent starting point.


Begin with one of our prefab home models or bring your own ideas, sketches, or inspiration. Our models are designed to give owner-builders a clear, practical starting point—not a limitation.
We can review your concept and provide preliminary budget guidance so you can move forward with confidence.
Use your selected model or concept as the foundation, then work with an architect, draftsman, designer, or other qualified professional of your choice to develop permit-ready plans tailored to your vision and local building requirements.
These finalized plans become the exact blueprint we use to manufacture your precision-built prefab framing package.
Your framing system is manufactured in a controlled factory environment exactly per your plans.
Your package may include:
✓ Prefabricated exterior wall panels
✓ Interior wall panels
✓ Engineered roof trusses
✓ Optional I-joist or open-web floor systems
✓ Organized labeling for efficient assembly
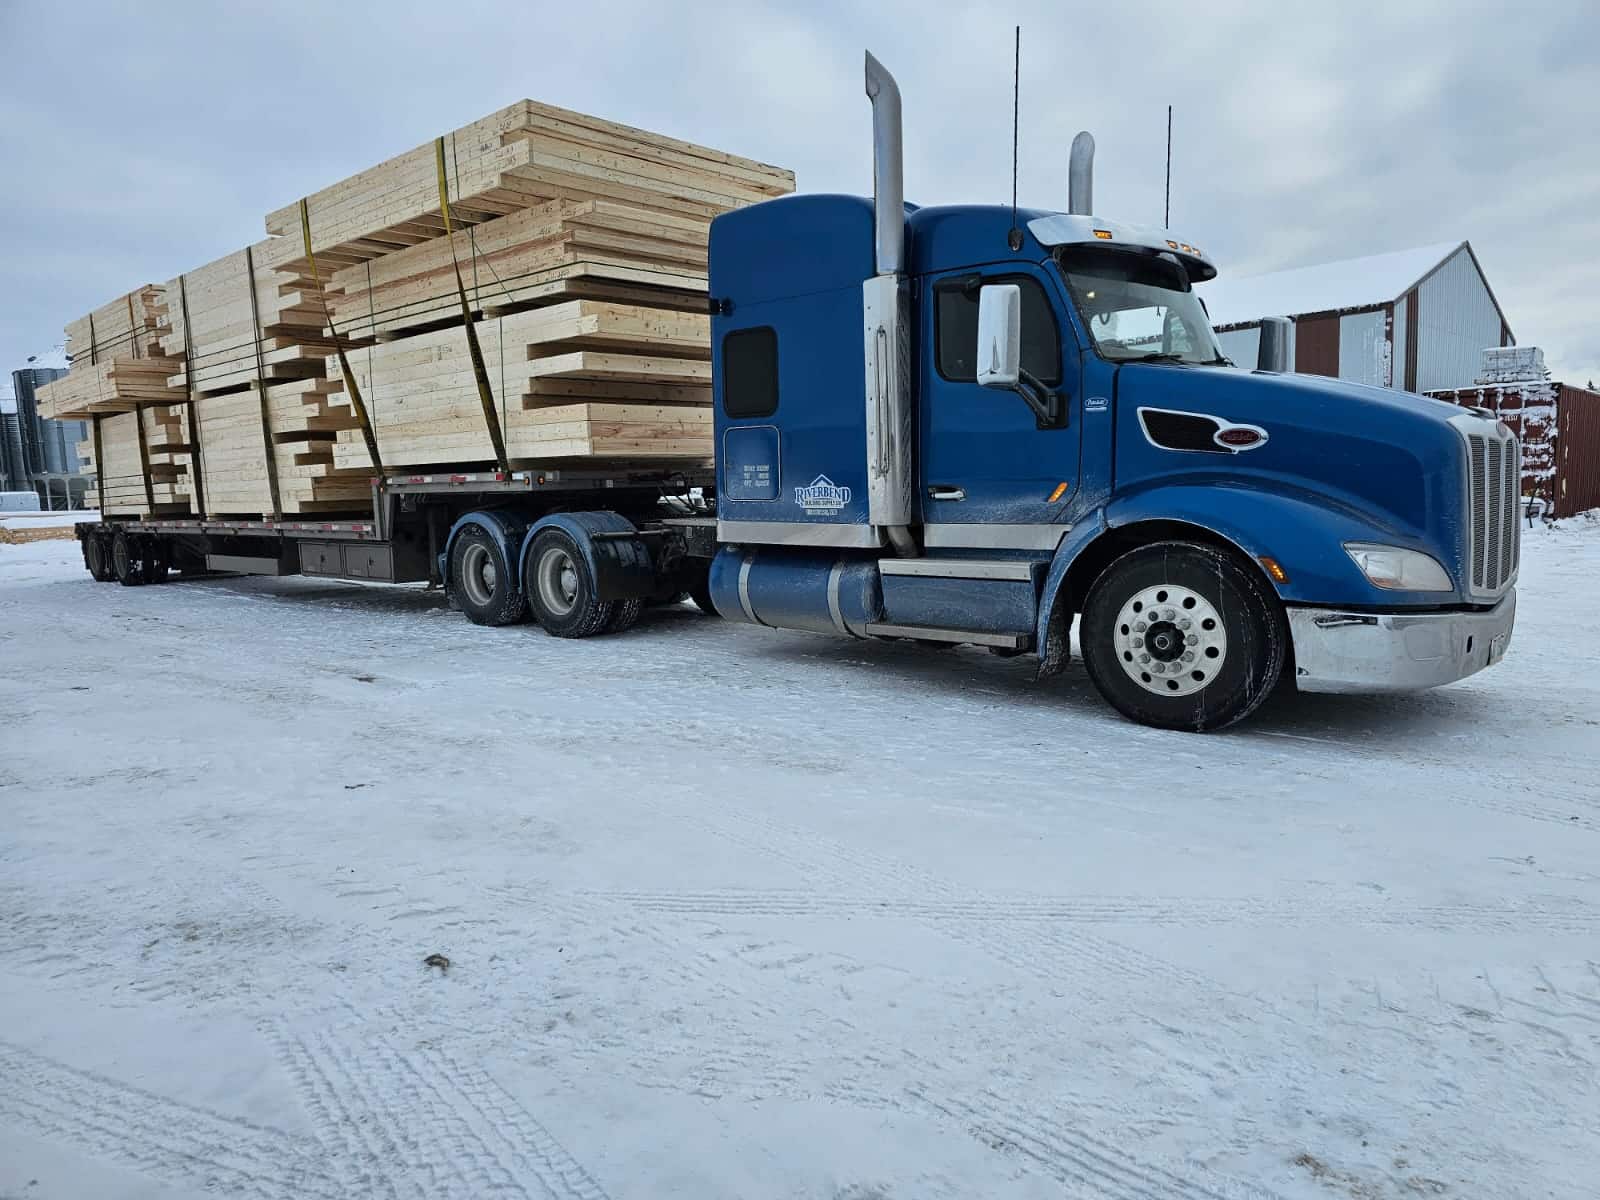
Your framing package arrives factory-direct, organized, and ready for installation.
With components manufactured before delivery, owner-builders can reduce jobsite cutting, material waste, and construction delays.
Ready to build your dream home? Contact us to discuss your needs and a fast, accurate, personalized quote.
Not every dream home starts with a model—and that is exactly why Green-R-Panel works with custom plans.
Some owner-builders begin with:
Once your plans are finalized and permit-ready, our team manufactures your precision-built framing package to match your plans.
Your architect, designer, or local building professional helps bring your vision to paper.
Green-R-Panel brings that vision to life through factory precision.
Every Green-R-Panel prefab framing system is precision-manufactured to match your approved, permit-ready plans—ensuring accuracy, efficiency, and a streamlined build process from start to finish.
Depending on your project scope, your package may include the following core components:
Our prefabricated wall panels are built in a controlled factory environment for consistency and structural precision.
Choose the floor system that aligns with your foundation and performance requirements:
Each system is designed for efficient installation, structural reliability, and long-term performance.
Your roof structure is engineered specifically for your project and manufactured for accuracy and ease of assembly.
Every component is manufactured with precision, delivered in logical sequence, and designed to help you build faster with confidence.
Get your free copy of The DIY Owner-Builder’s Step-by-Step Guide to Shell Completion — a simple, practical roadmap to help you plan, frame, and complete your home’s shell with confidence.
Enter your email to download and receive helpful tips, updates, and exclusive insights to keep your project on track.
Reach out by phone, email, or our contact form to discuss your project’s design, schedule, and specific needs. We’ll answer your questions and explain how Green-R-Panel can streamline your build.
Request a no-obligation cost for your prefab framing package. Have plans? Upload or email them. Starting with a model or sketch? Finalize your plans with your designer or architect.
Get a quote covering the building envelope components. Review the proposal, ask questions, make any needed changes, and confirm your order with a 10% deposit to begin production.
Our team prepares detailed AutoCAD layouts and drawings for the structural shell components package which you review and must approve before we start manufacturing.
We coordinate delivery from our nationwide factory network, shipping flat-packed, clearly labelled bundles organized for build order. Around-the-clock support is available throughout your project.
Green-R-Panel provides a comprehensive, ready-to-assemble home framing system that includes:
Need a prefabricated shell package? Talk to our experts today.
Green-R-Panel panelized kit homes are trusted by Do-It-Yourself builders across the country because they simplify the hardest parts of building your own home. You’ll work smarter, avoid costly mistakes, and get your structure up, under roof, and weather-tight in record time.