5-Step start to finish process | Do-It-Yourself Home Construction
Building Your DIY Dream Home Made Simple
As an owner-builder tackling your custom home project, you need solutions that simplify construction while ensuring professional-quality results.
Green-R-Panel’s off-site prefabricated panelized home kits provide the precision-manufactured components you need to quickly and efficiently get your structural building envelope to dry-in stage—ready-to-erect exterior and interior wall panels, engineered roof trusses, and floor systems (optional)—all precisely manufactured to your permit drawings, for expert results without professional experience.
Getting started is simple.
Whether you’re building your first home or your next project, Our prefab framing systems make it easy – faster assembly, lower costs, and stronger performance—every time.
Reach out to us at (800) 871-7089, through our contact form, or via email to begin your personal consultation. Whether you’re still sketching ideas or have complete blueprints ready, our team provides guidance tailored specifically for owner-builders like you.
Sketches are used for ballpark budgeting only. Accurate quotes require permit-ready plans prepared by your designer or architect.
We understand that building your own home can feel overwhelming, so we’ll walk you through what to expect, discuss your specific vision, and help determine your best starting point—whether from a basic concept, one of our standard models, or your finished plans.
During our consultation, we’ll:
Discuss your build timeline and vision
Review your framing package needs
Address your questions about working with panelized systems
Share strategies for simplifying complex construction tasks
Help determine the best approach for your skill level and available assistance
Then we will send a detailed follow-up email with further information on how to get started as a first-time Green-R-Panel builder.
Start Your Build with Confidence
Get your free copy of The Do-It-Yourself Owner-Builder’s Step-by-Step Guide to Shell Completion — a simple, practical roadmap to help you plan, frame, and complete your home’s shell with confidence.
Enter your email to download and receive helpful tips, updates, and exclusive insights to keep your project on track.
Have permit-ready plans? Simply upload them through our contact form or email them to our team. We’ll review your project details and provide a comprehensive, no-obligation quote based on your exact specifications. Your proposal will include a breakdown of the prefab framing components included in your package.
Still developing your plans? Get started by exploring our 21 Green-R-Panel Standard Models or share your sketch, concept, or project details by email or through our contact form.
We can provide a preliminary ballpark estimate to help you understand potential costs and plan your next steps. Once your plans are finalized with your architect, designer, or local building professional, Green-R-Panel will manufacture your precision-built framing system, built to the exact specifications of your approved plans.
Need Help Deciding? Use our Get Help tool. Simply answer a few quick questions, and our team will follow up with practical advice tailored to your project.
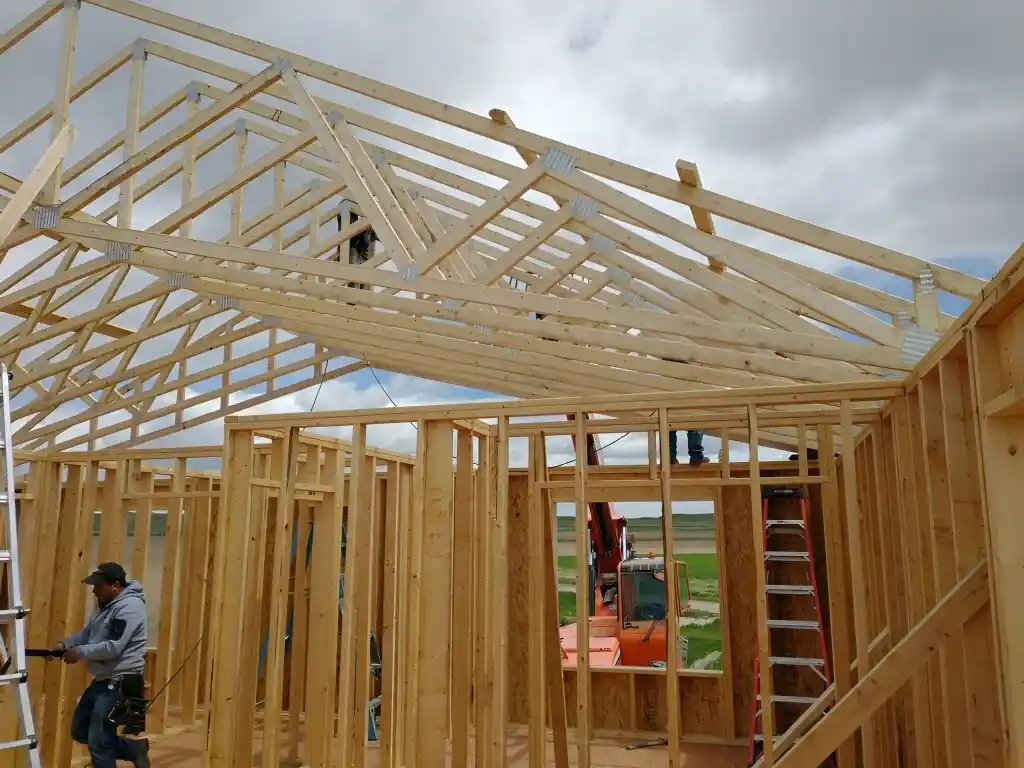
Factory-certified roof trusses with professional engineering stamps
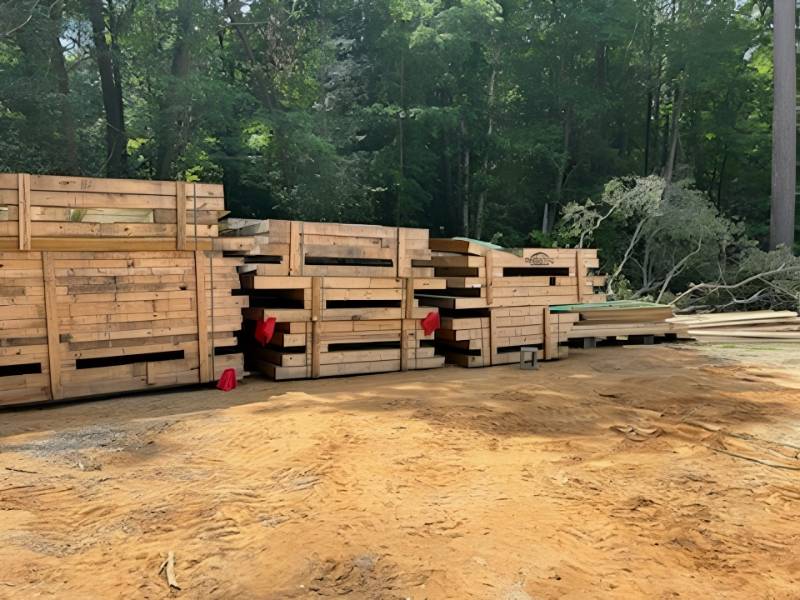
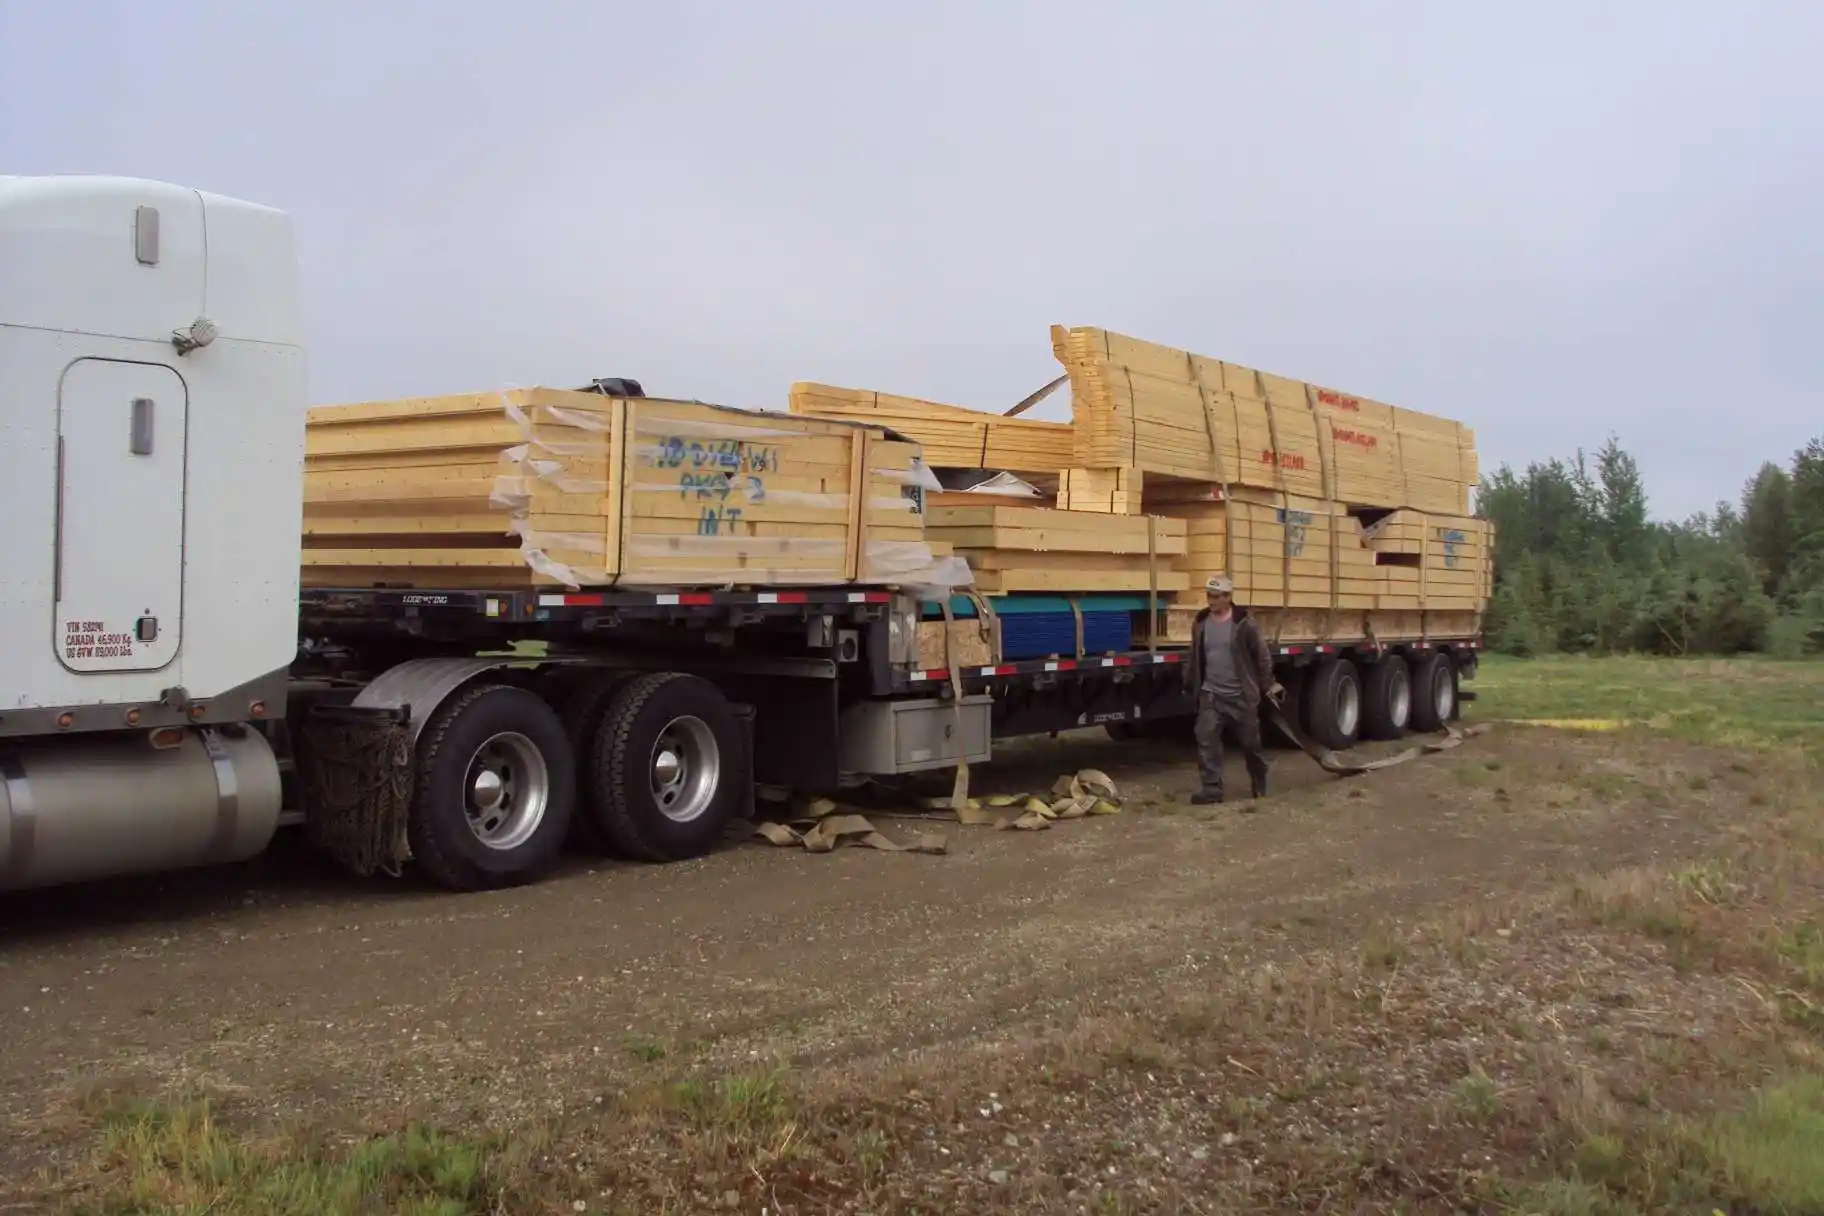
Staged shipments delivered directly to your job site
Take your time to thoroughly review the quote and discuss all the details with our team. We understand that this is a significant commitment for any owner-builder, and we’re here to provide support and answer all your questions.
A small initial deposit will move your project into the design phase. To secure your production slot and lock in your material costs, a 10% deposit is required.
Please note: Due to ongoing lumber market volatility, quotes may be subject to revision after 30 days. We encourage you to secure your pricing ASAP to avoid material cost increases.
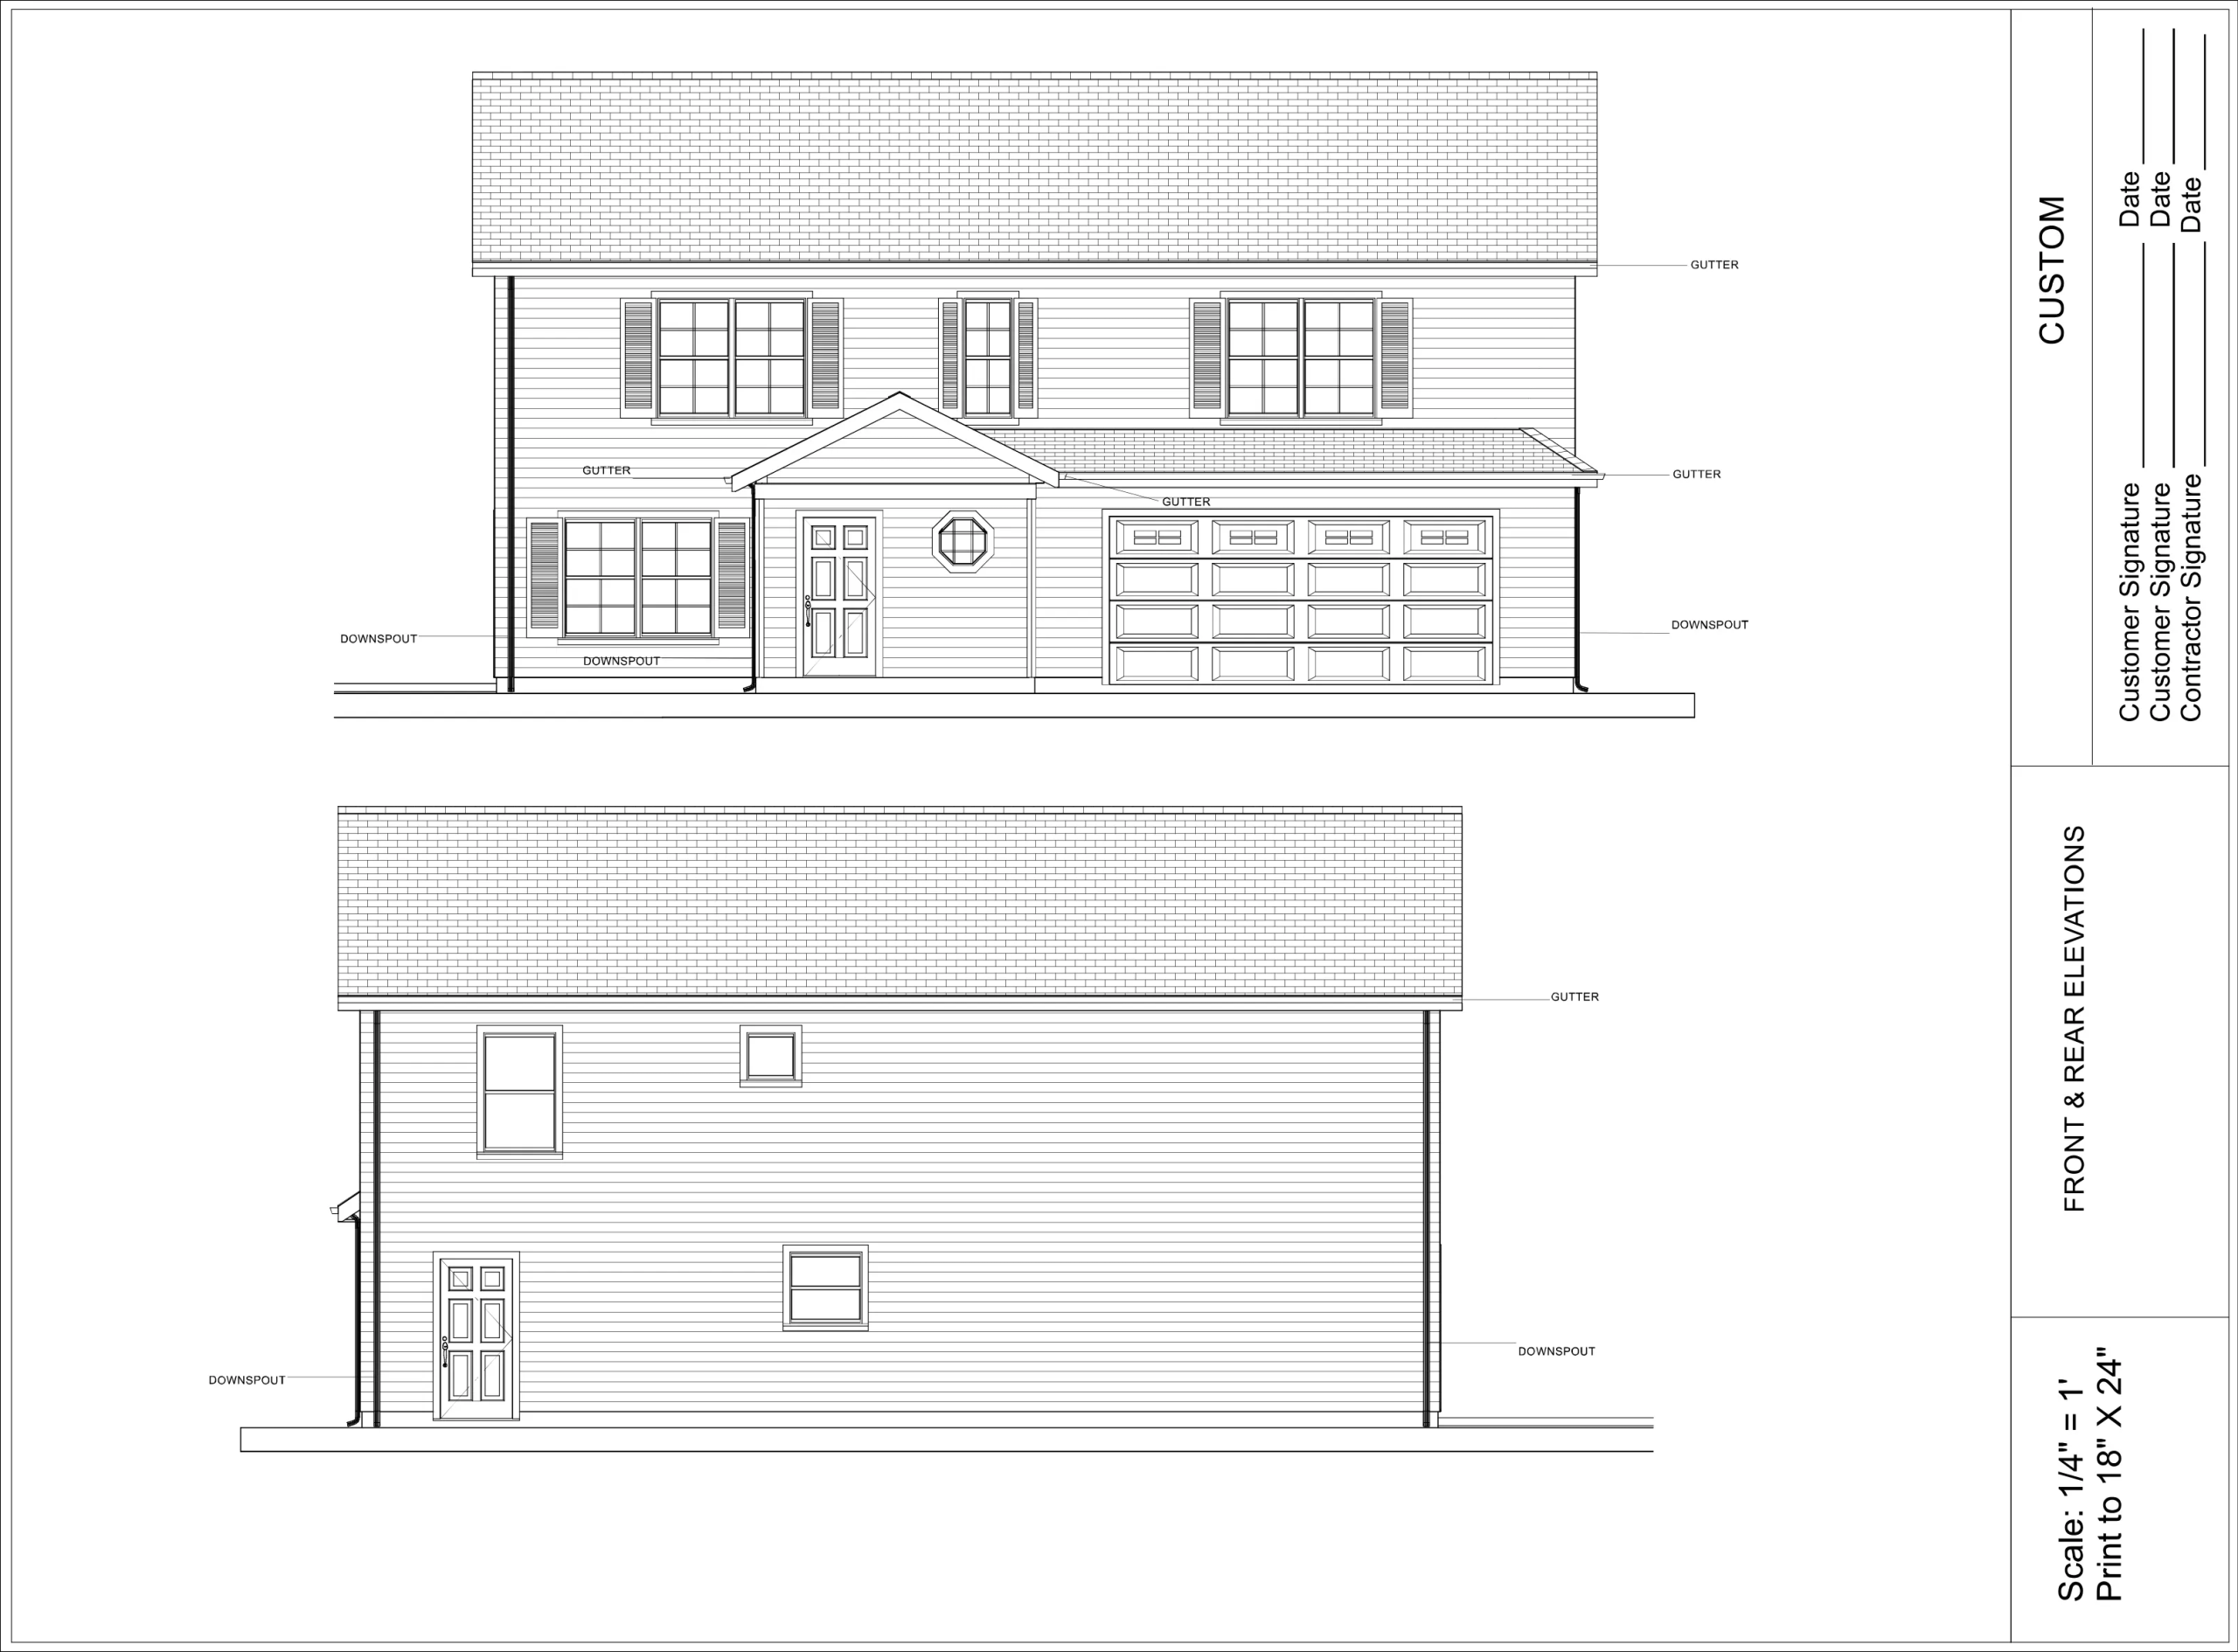
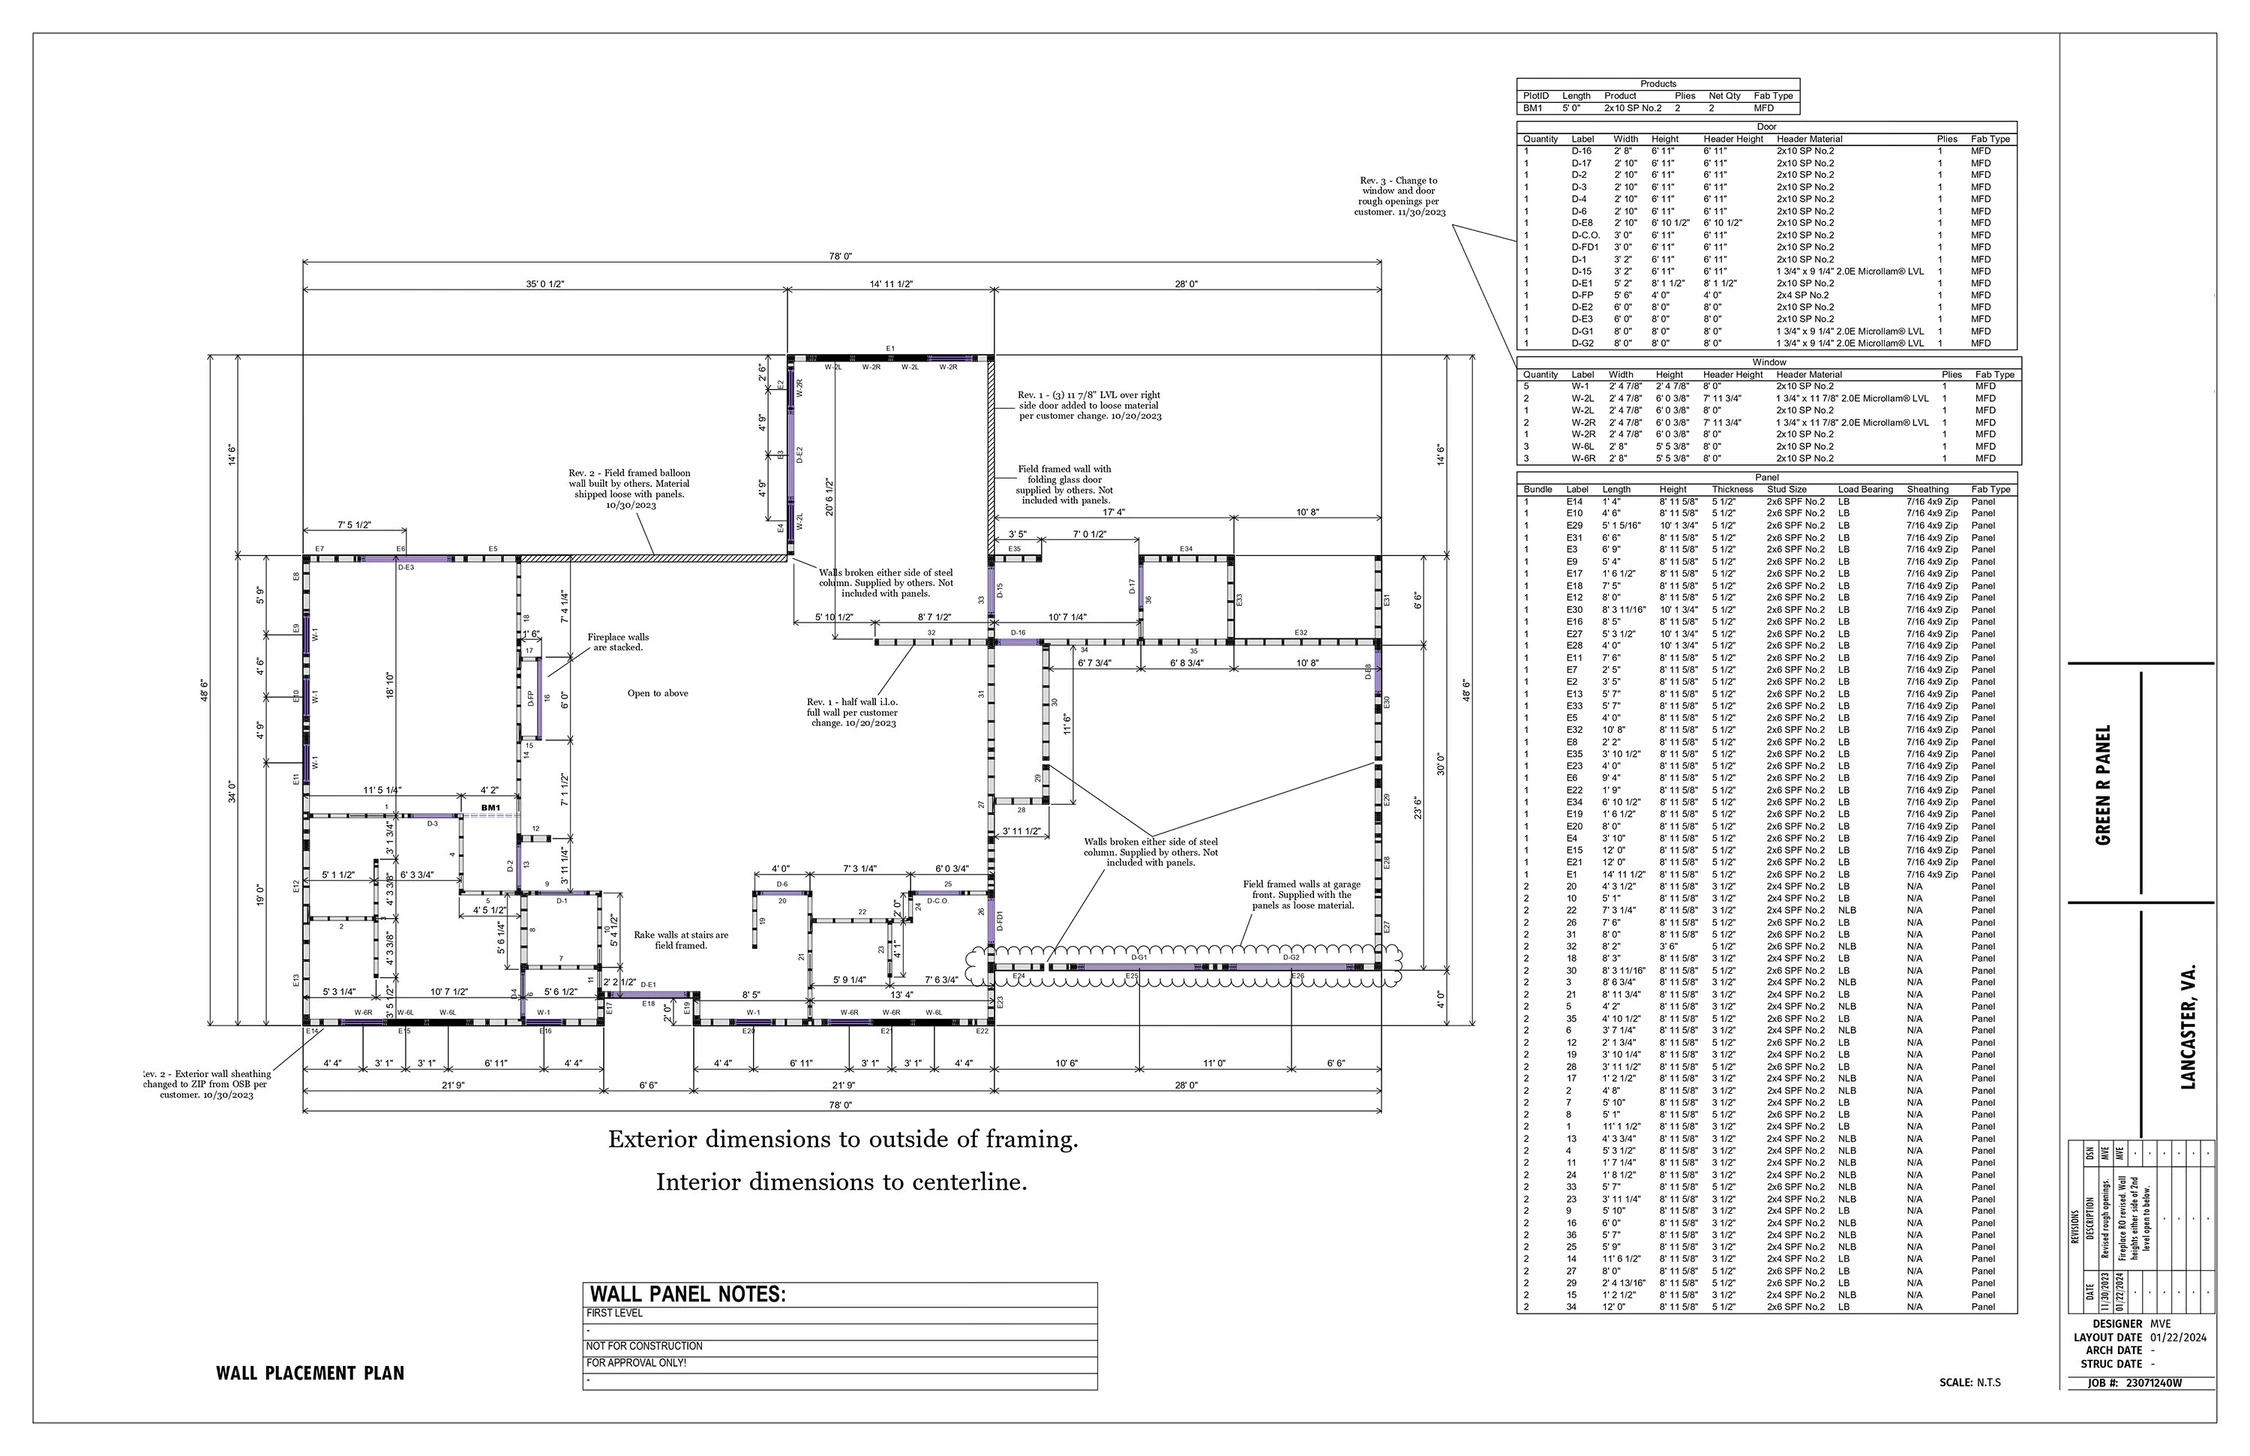
Once your order is confirmed, our AutoCAD team will develop your panelized system from your approved plans. You’ll receive detailed shop drawings and framing diagrams by email to review and approve before we start manufacturing.
As an owner-builder, you’ll get layout and elevation system drawings designed for your home:
Exterior and interior wall panels with pre-framed window and door openings.
Once you approve the designs, we’ll coordinate with your schedule to arrange optimal delivery of your pre-fabricated framing package. We understand that as an owner-builder, timing is crucial. Your materials will arrive at your job site flat-packed, clearly labeled, and in a logical build sequence, making assembly efficient and straightforward.
What’s Delivered to Your Site:
Pre-numbered exterior and interior wall panels
Complete floor system components (I-joists and rim boards or open-web trusses, LVL support beams and hangers)
Engineered roof trusses with sealed drawings
Comprehensive framing layouts and component diagrams designed for DIY builders
Step-by-step assembly instructions with visual guides
Component industry association approved assembly manuals for safe handling and installation
Ongoing phone and email support during your build
Our nationwide fabrication network provides factory-direct local delivery across the United States, bringing professional-grade materials directly to your build site when you need them. This allows you to focus on building, potentially completing your structural framing in days rather than weeks
Move From Foundation to Framing Faster
Panelized framing reduces guesswork, saves time, and helps DIY builders stay in control of their project.
From concept to completion, we provide the answers and support DIY builders need most—so you’re never left wondering what to do next. Our team understands the unique challenges of owner-builder projects and provides guidance tailored to your experience level.
Why Owner-Builders Choose Green-R-Panel: Build Smarter, Not Harder
As an owner-builder, you want control, quality, and to save time and money. Green-R-Panel delivers:
Achieve Professional Results, even as a First-Timer: Factory-precise components ensure straighter walls, accurate openings, and superior structural integrity.
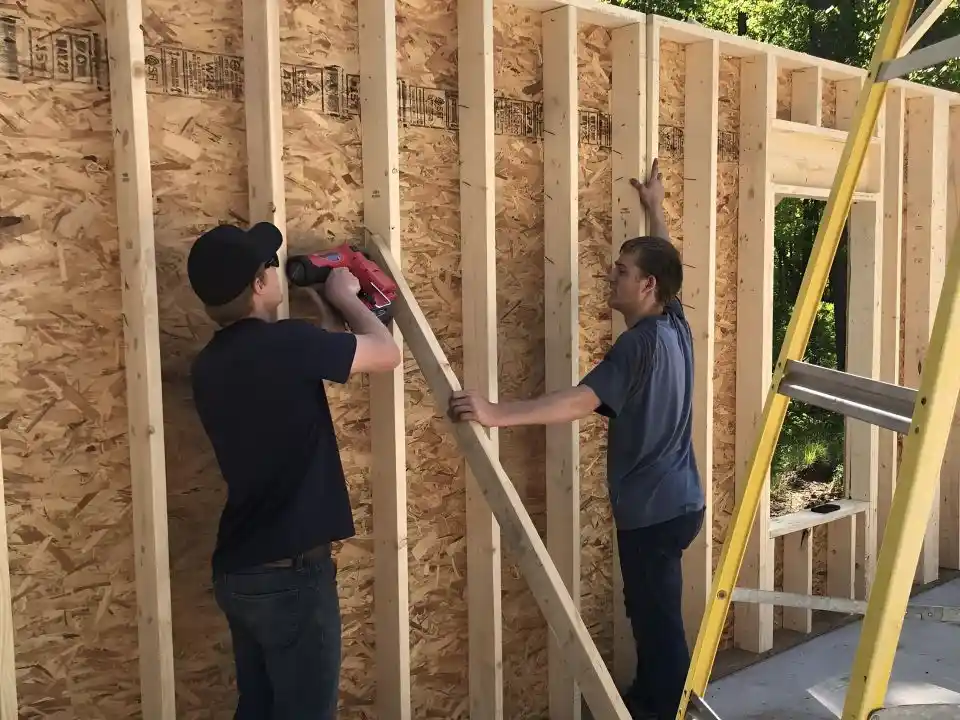
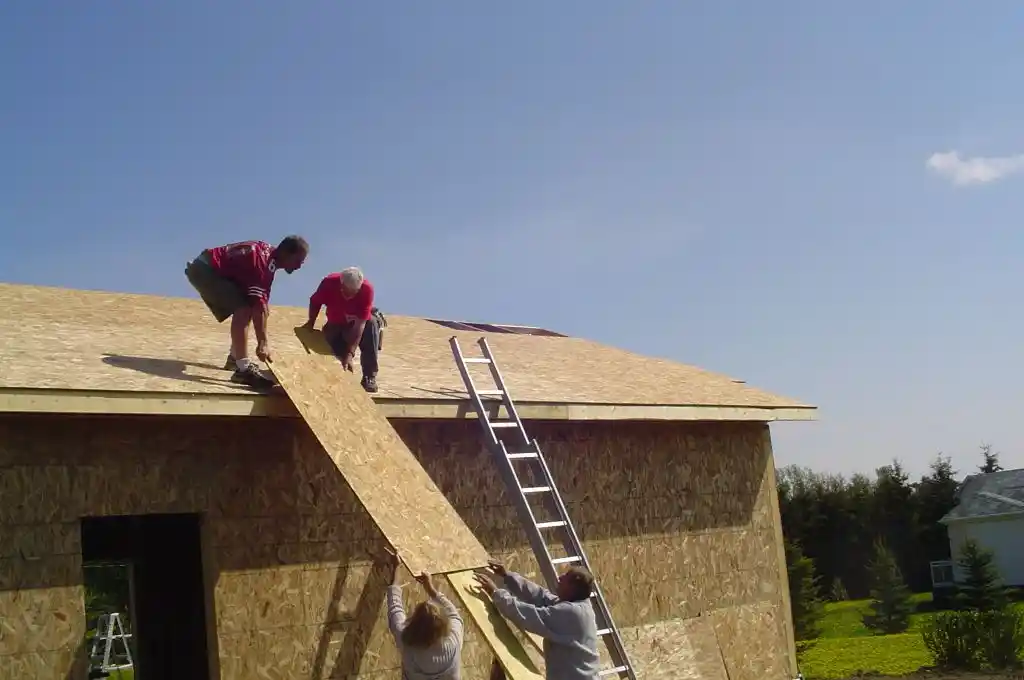
Slash Labor & Build More Yourself: Reduce labor hours by up to 60% compared to traditional framing, accomplishing more with friends and family.
DIY-Friendly, Simplified Assembly: Clear labeling and comprehensive instructions eliminate guesswork, making assembly straightforward.
Professional-Grade Quality & Efficiency: Computer-designed, factory-built panels create a tighter building envelope for enhanced energy efficiency and lower costs.
Eliminate Errors & Material Waste: Components are cut to fit precisely, reducing measuring mistakes and minimizing jobsite waste.
Predictable Costs & Streamlined Jobsite: Lock in material pricing and eliminate the hassle of multiple lumber deliveries and extensive on-site cutting.
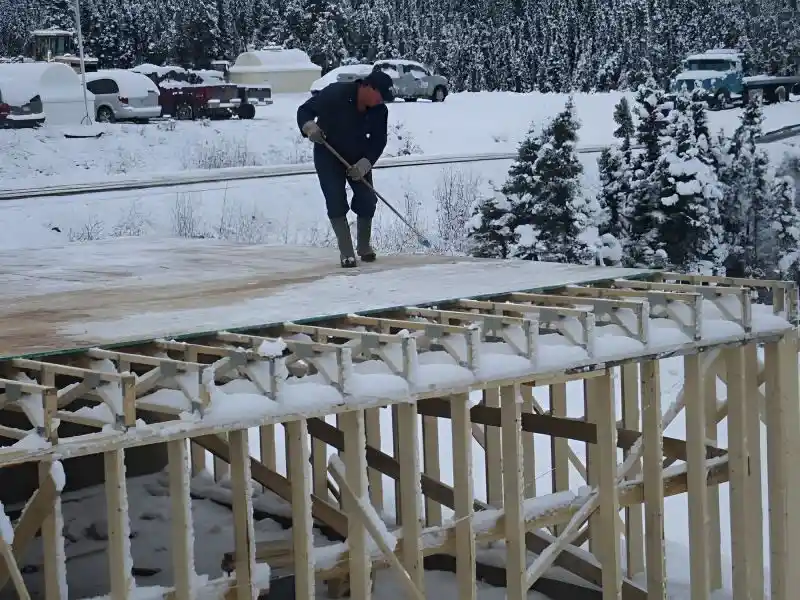
Minimize Weather Delays: Faster framing times mean less exposure to the elements, keeping your project on track.
Complete Design Flexibility & Control: Realize your unique vision with support for open layouts, vaulted ceilings, and custom designs without structural compromise.
Green-R-Panel panelized kit homes are trusted by Do-It-Yourself builders across the country because they simplify the hardest parts of building your own home. You’ll work smarter, avoid costly mistakes, and get your structure up, under roof, and weather-tight in record time.
Get Help – Quick Questions for First-Time Builders