Green-R-Panel network of coast-to-coast local factories deliver high-performance, factory-built wall panels, roof trusses, open web floor trusses, and I-joist floor systems, engineered for speed, precision, and ease of installation. Here’s how your project components are made:
Wall Panels
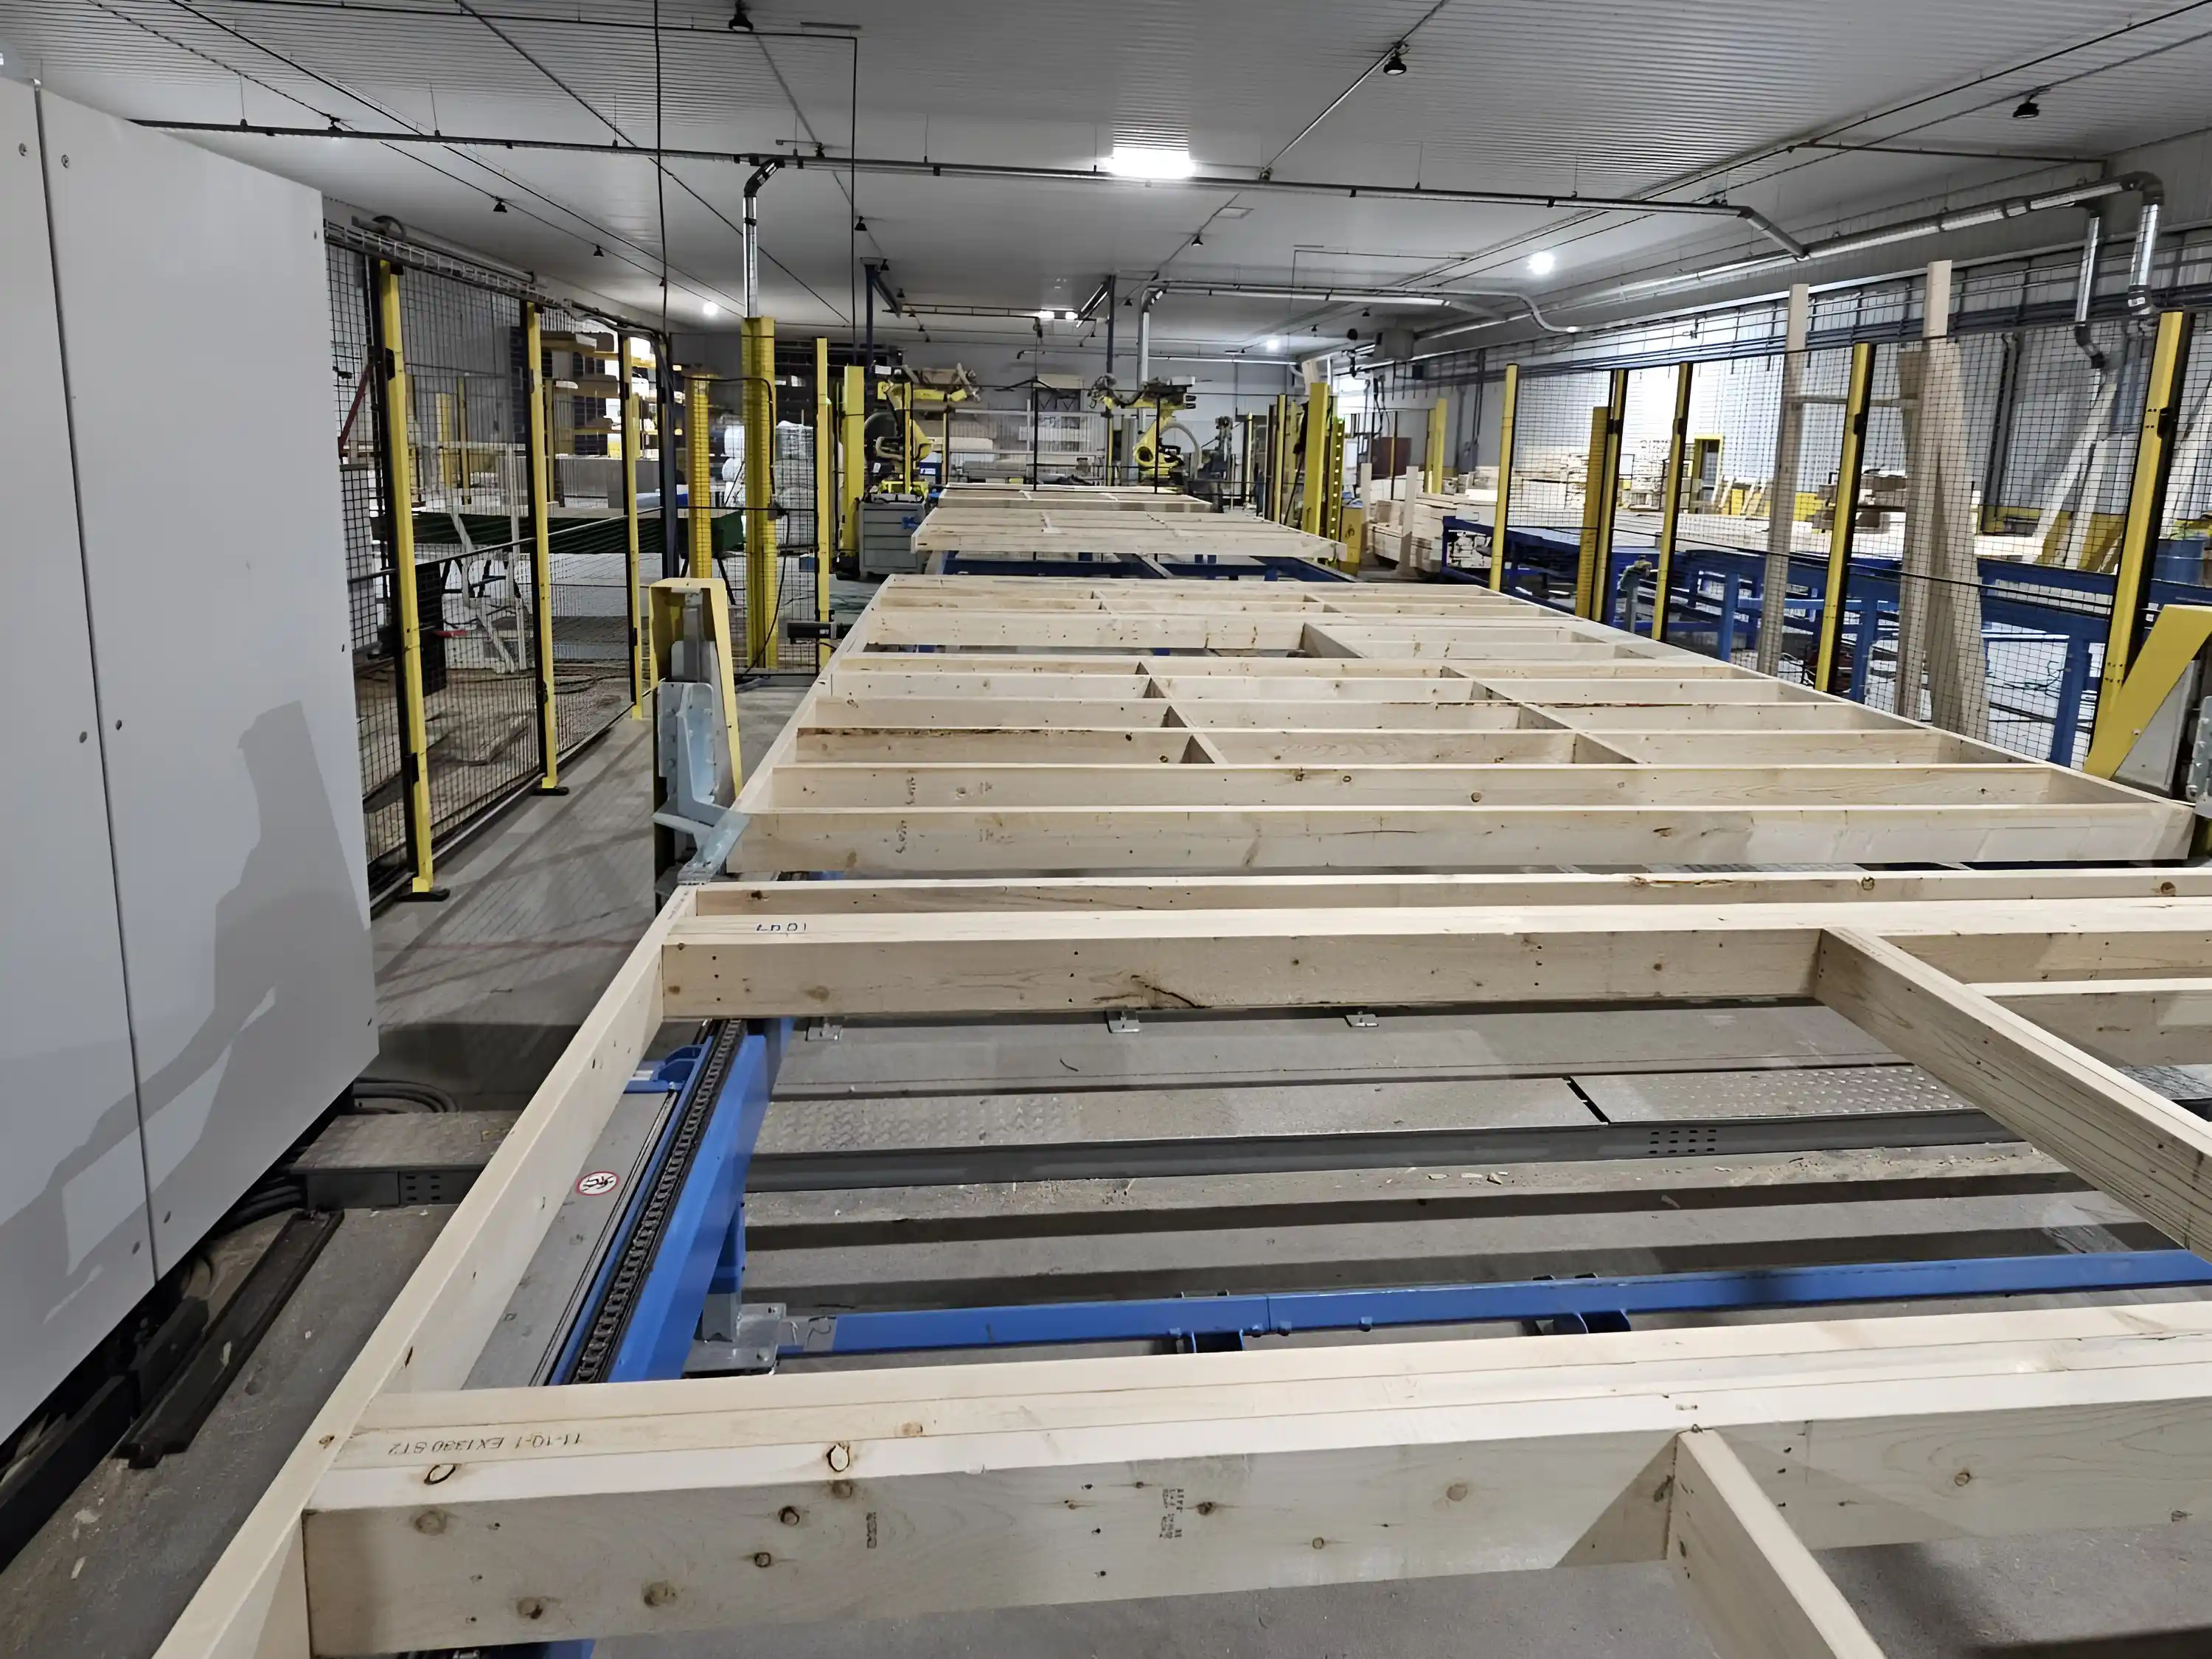
Design & Engineering: Every wall panel starts with your architectural drawings, which are digitized using advanced CAD (Computer-Aided Design) software. This ensures each panel is dimensionally accurate and tailored to your project’s specifications.
Material Selection: Premium-grade lumber is sourced for consistent quality and strength.
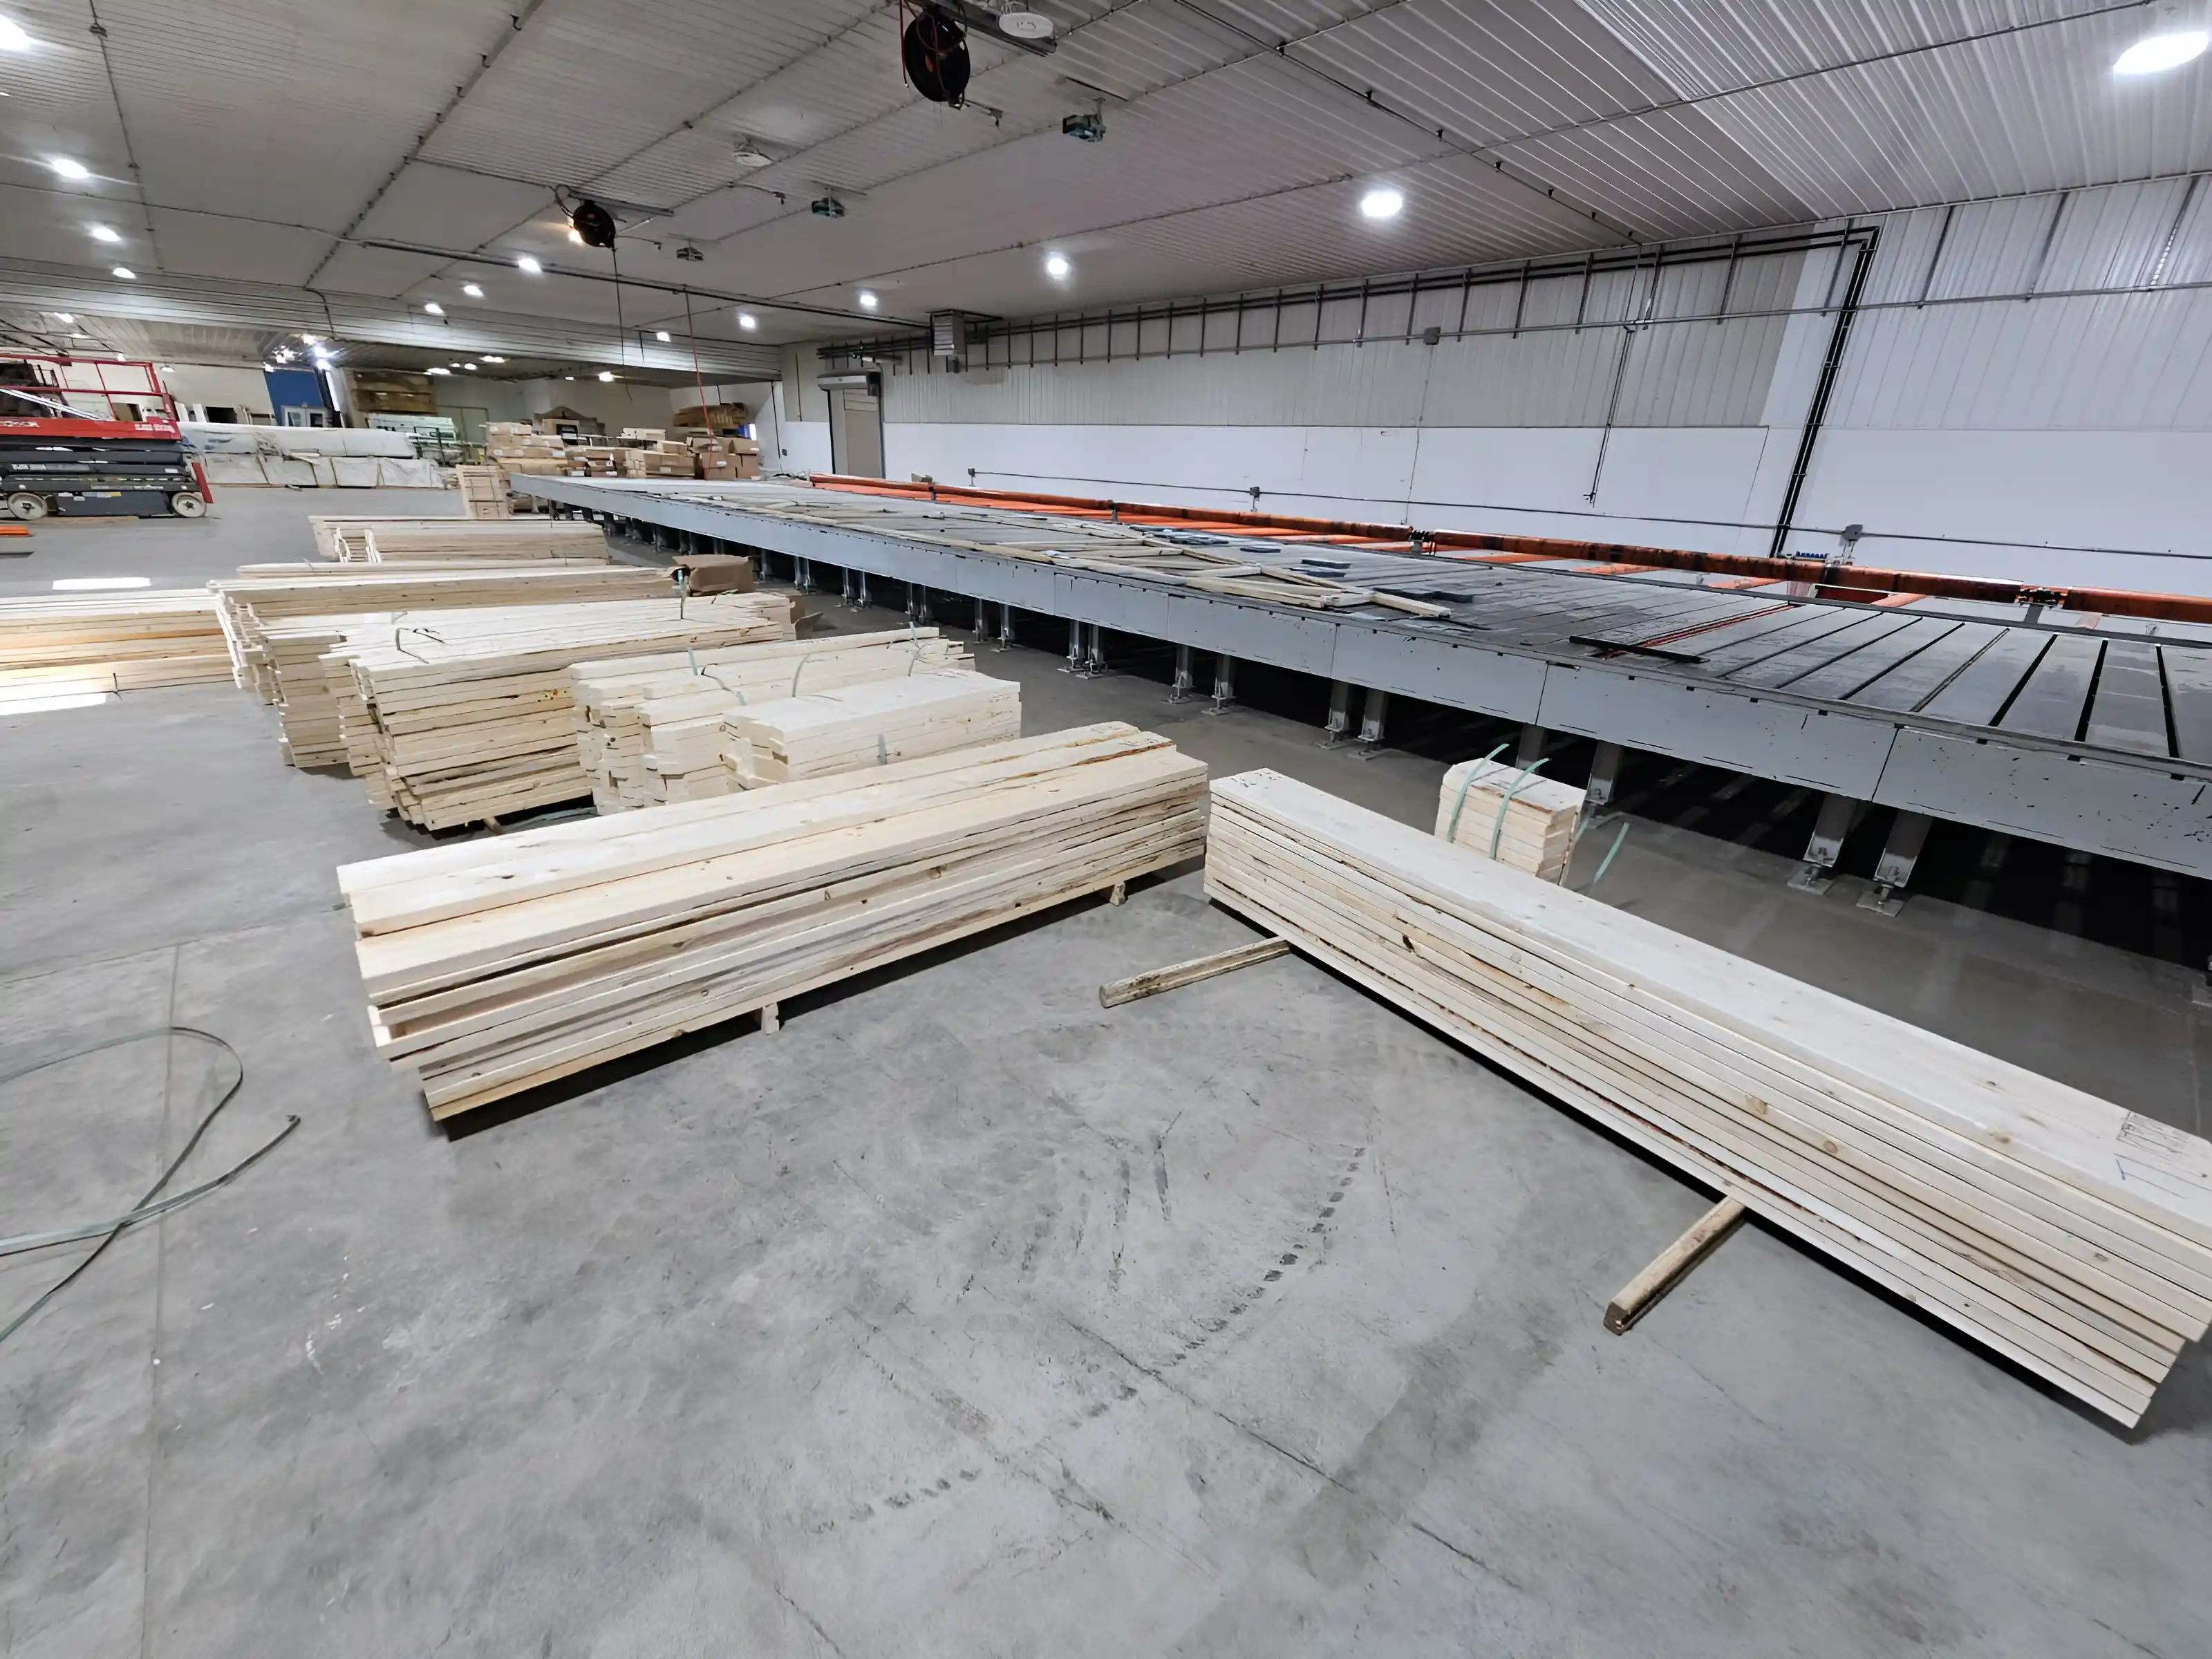
Precision Cutting: Automated saws, guided by CAD data, cut studs, plates, and headers to exact lengths, minimizing waste and human error.
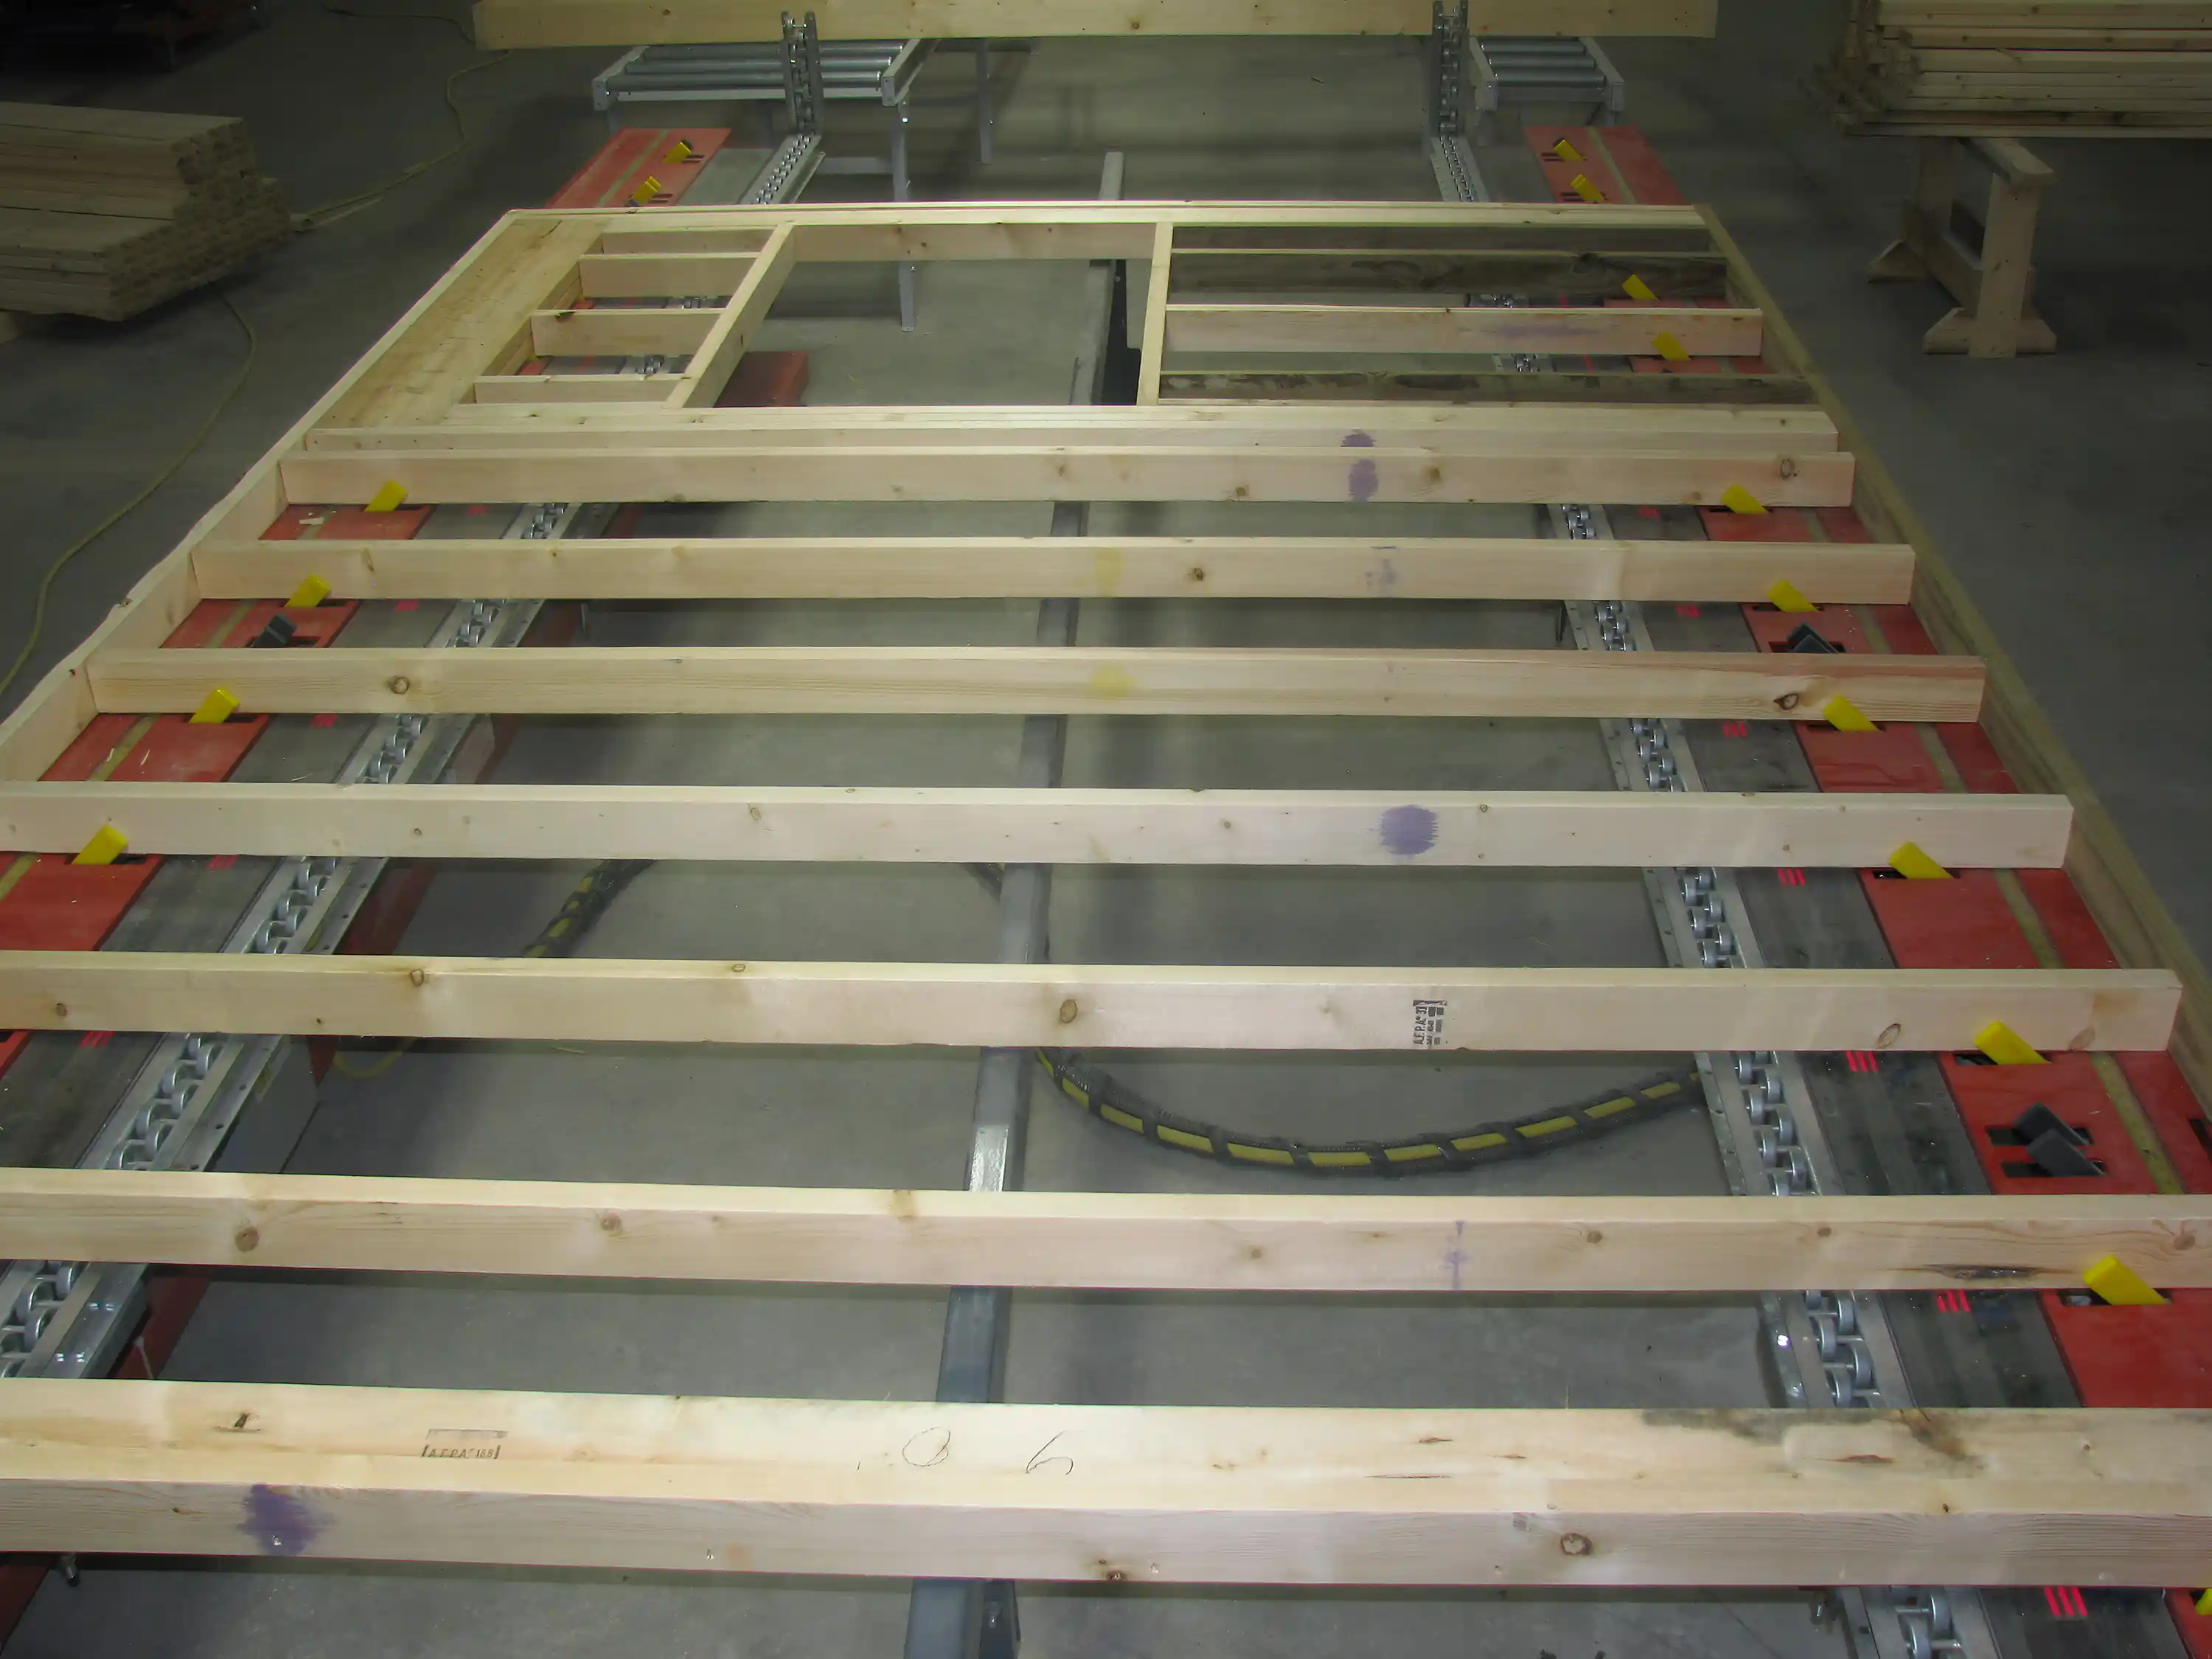
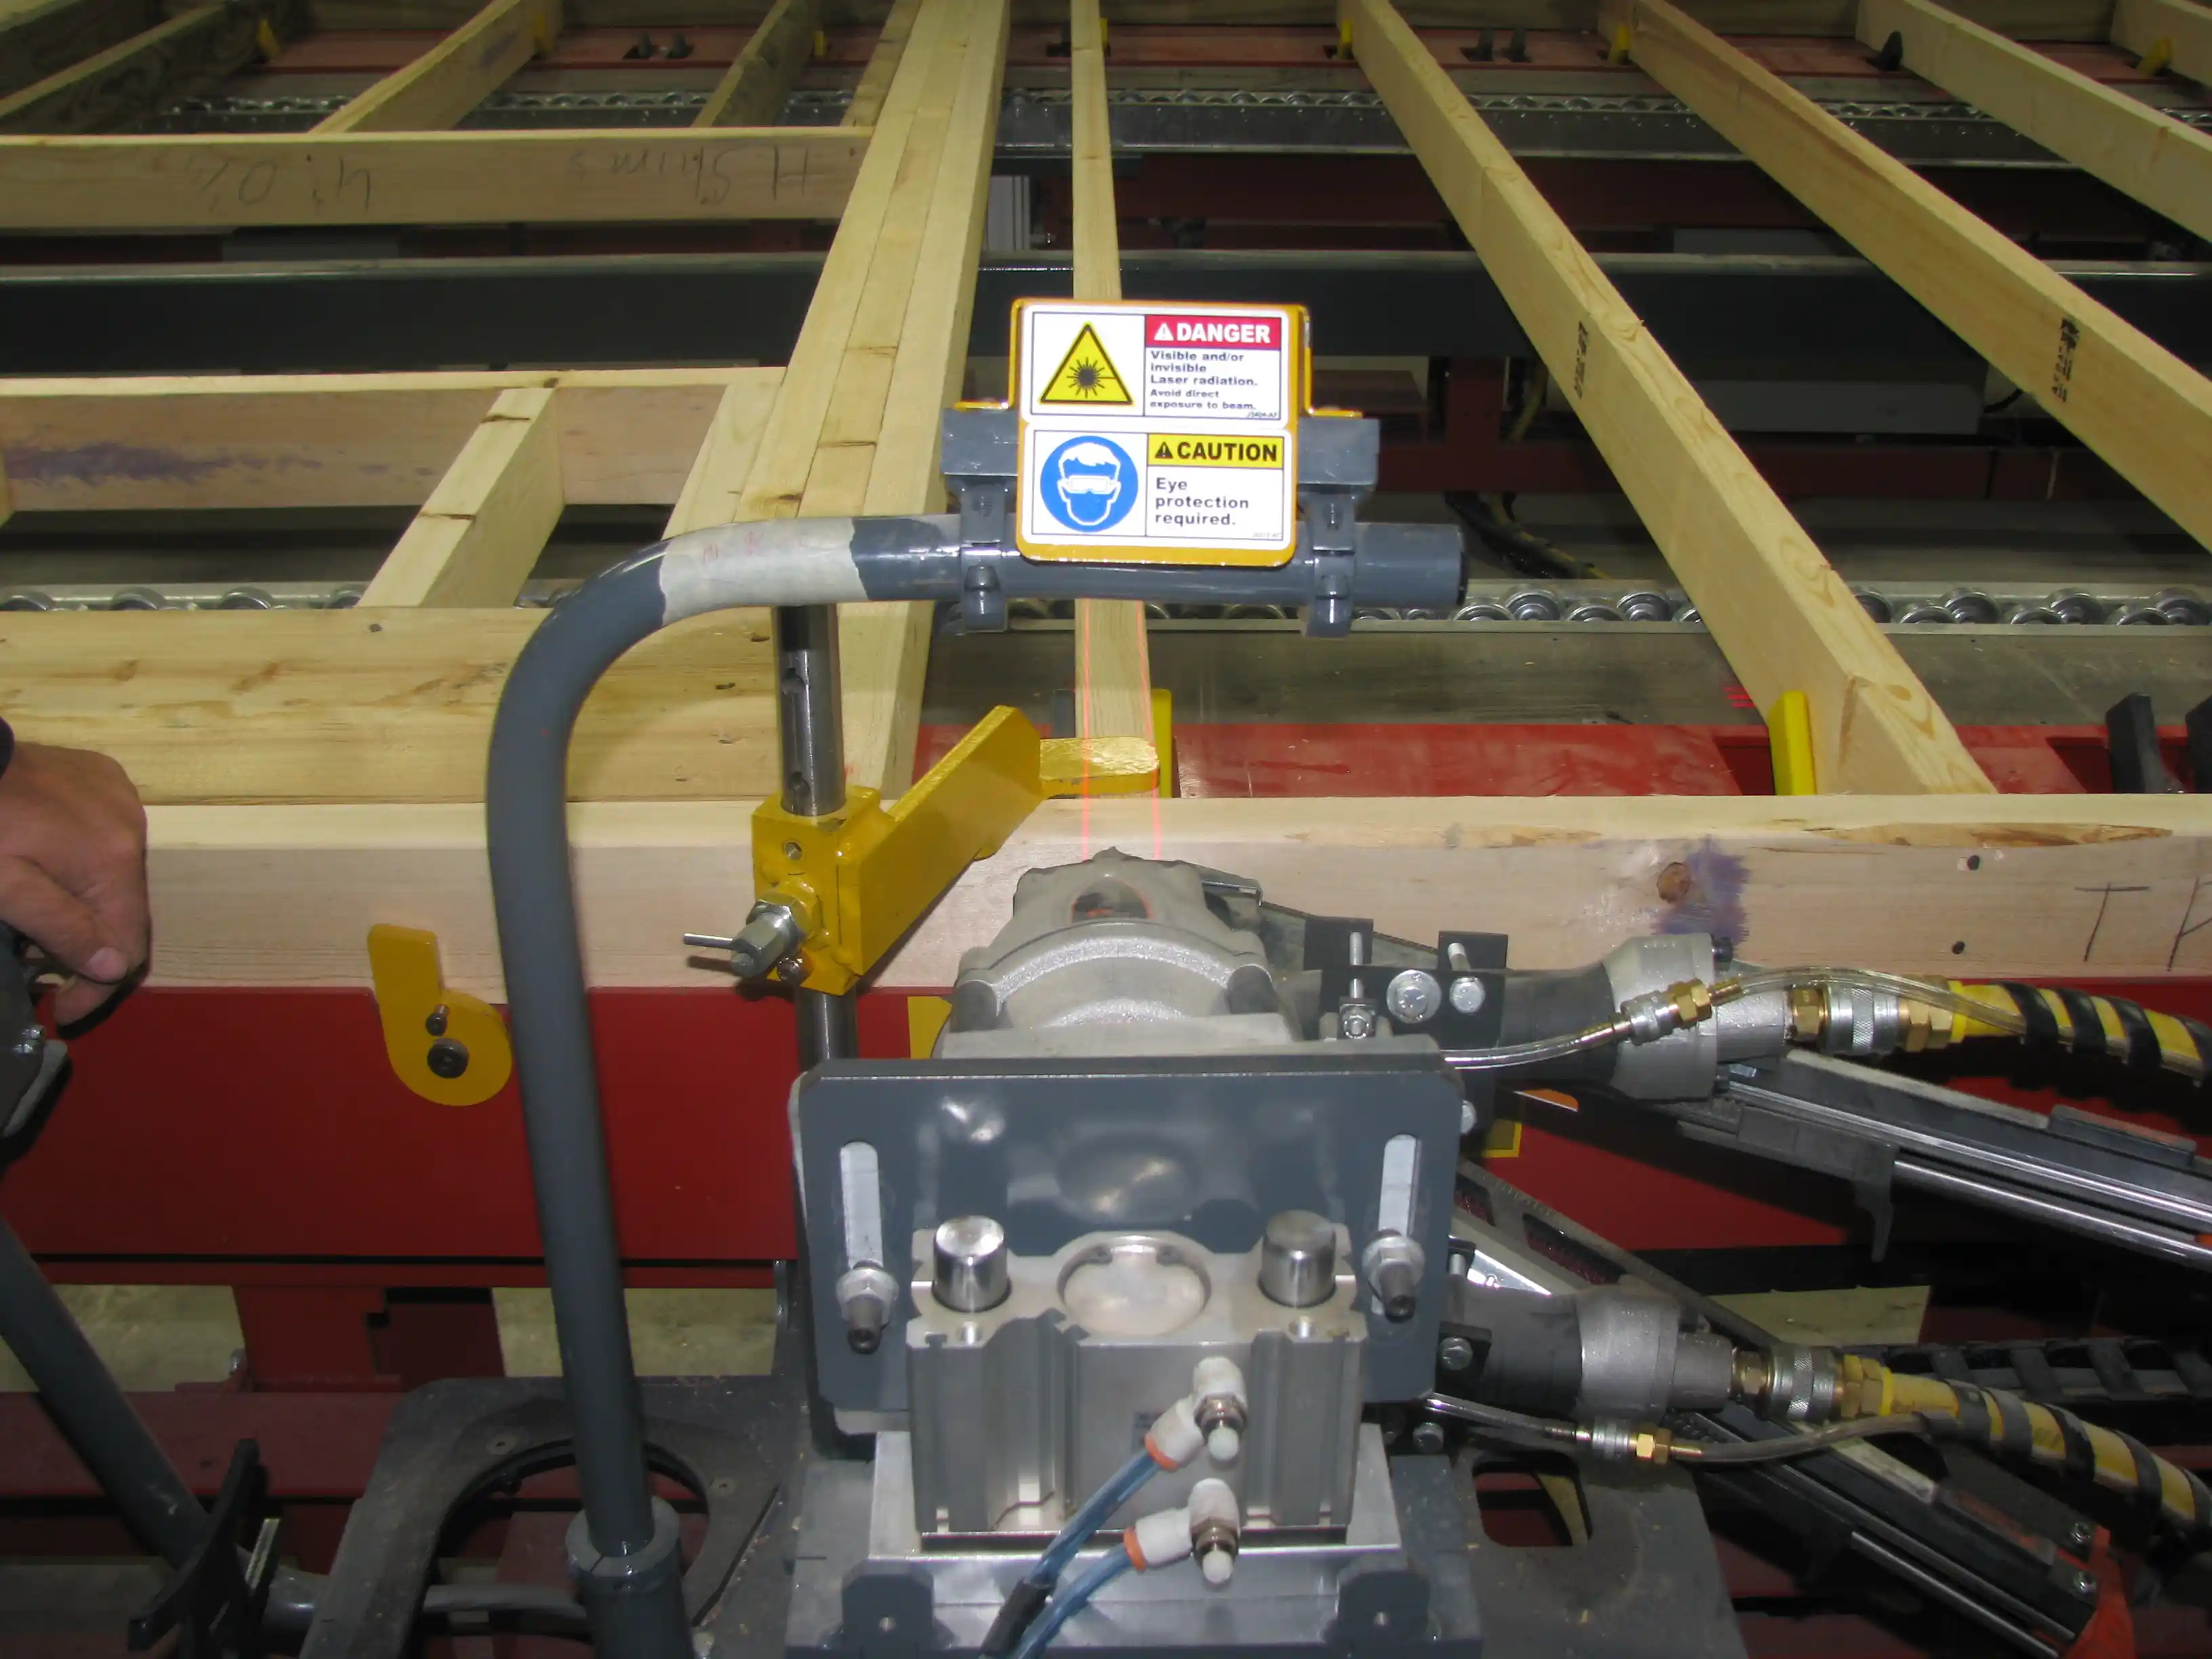
Panel Assembly: Components are assembled on specialized jigs for squareness and consistency. Fastening is done with pneumatic nailers for speed and strength.
Quality Control: Each panel is checked for dimensional accuracy and structural integrity before being labeled and packaged for shipment.
Whether you’re building your own home for the first time or taking on your next Do-It-Yourself project, our engineered roof truss systems deliver:
Faster, more efficient roof assembly
Lower construction costs with reduced skilled labor needs
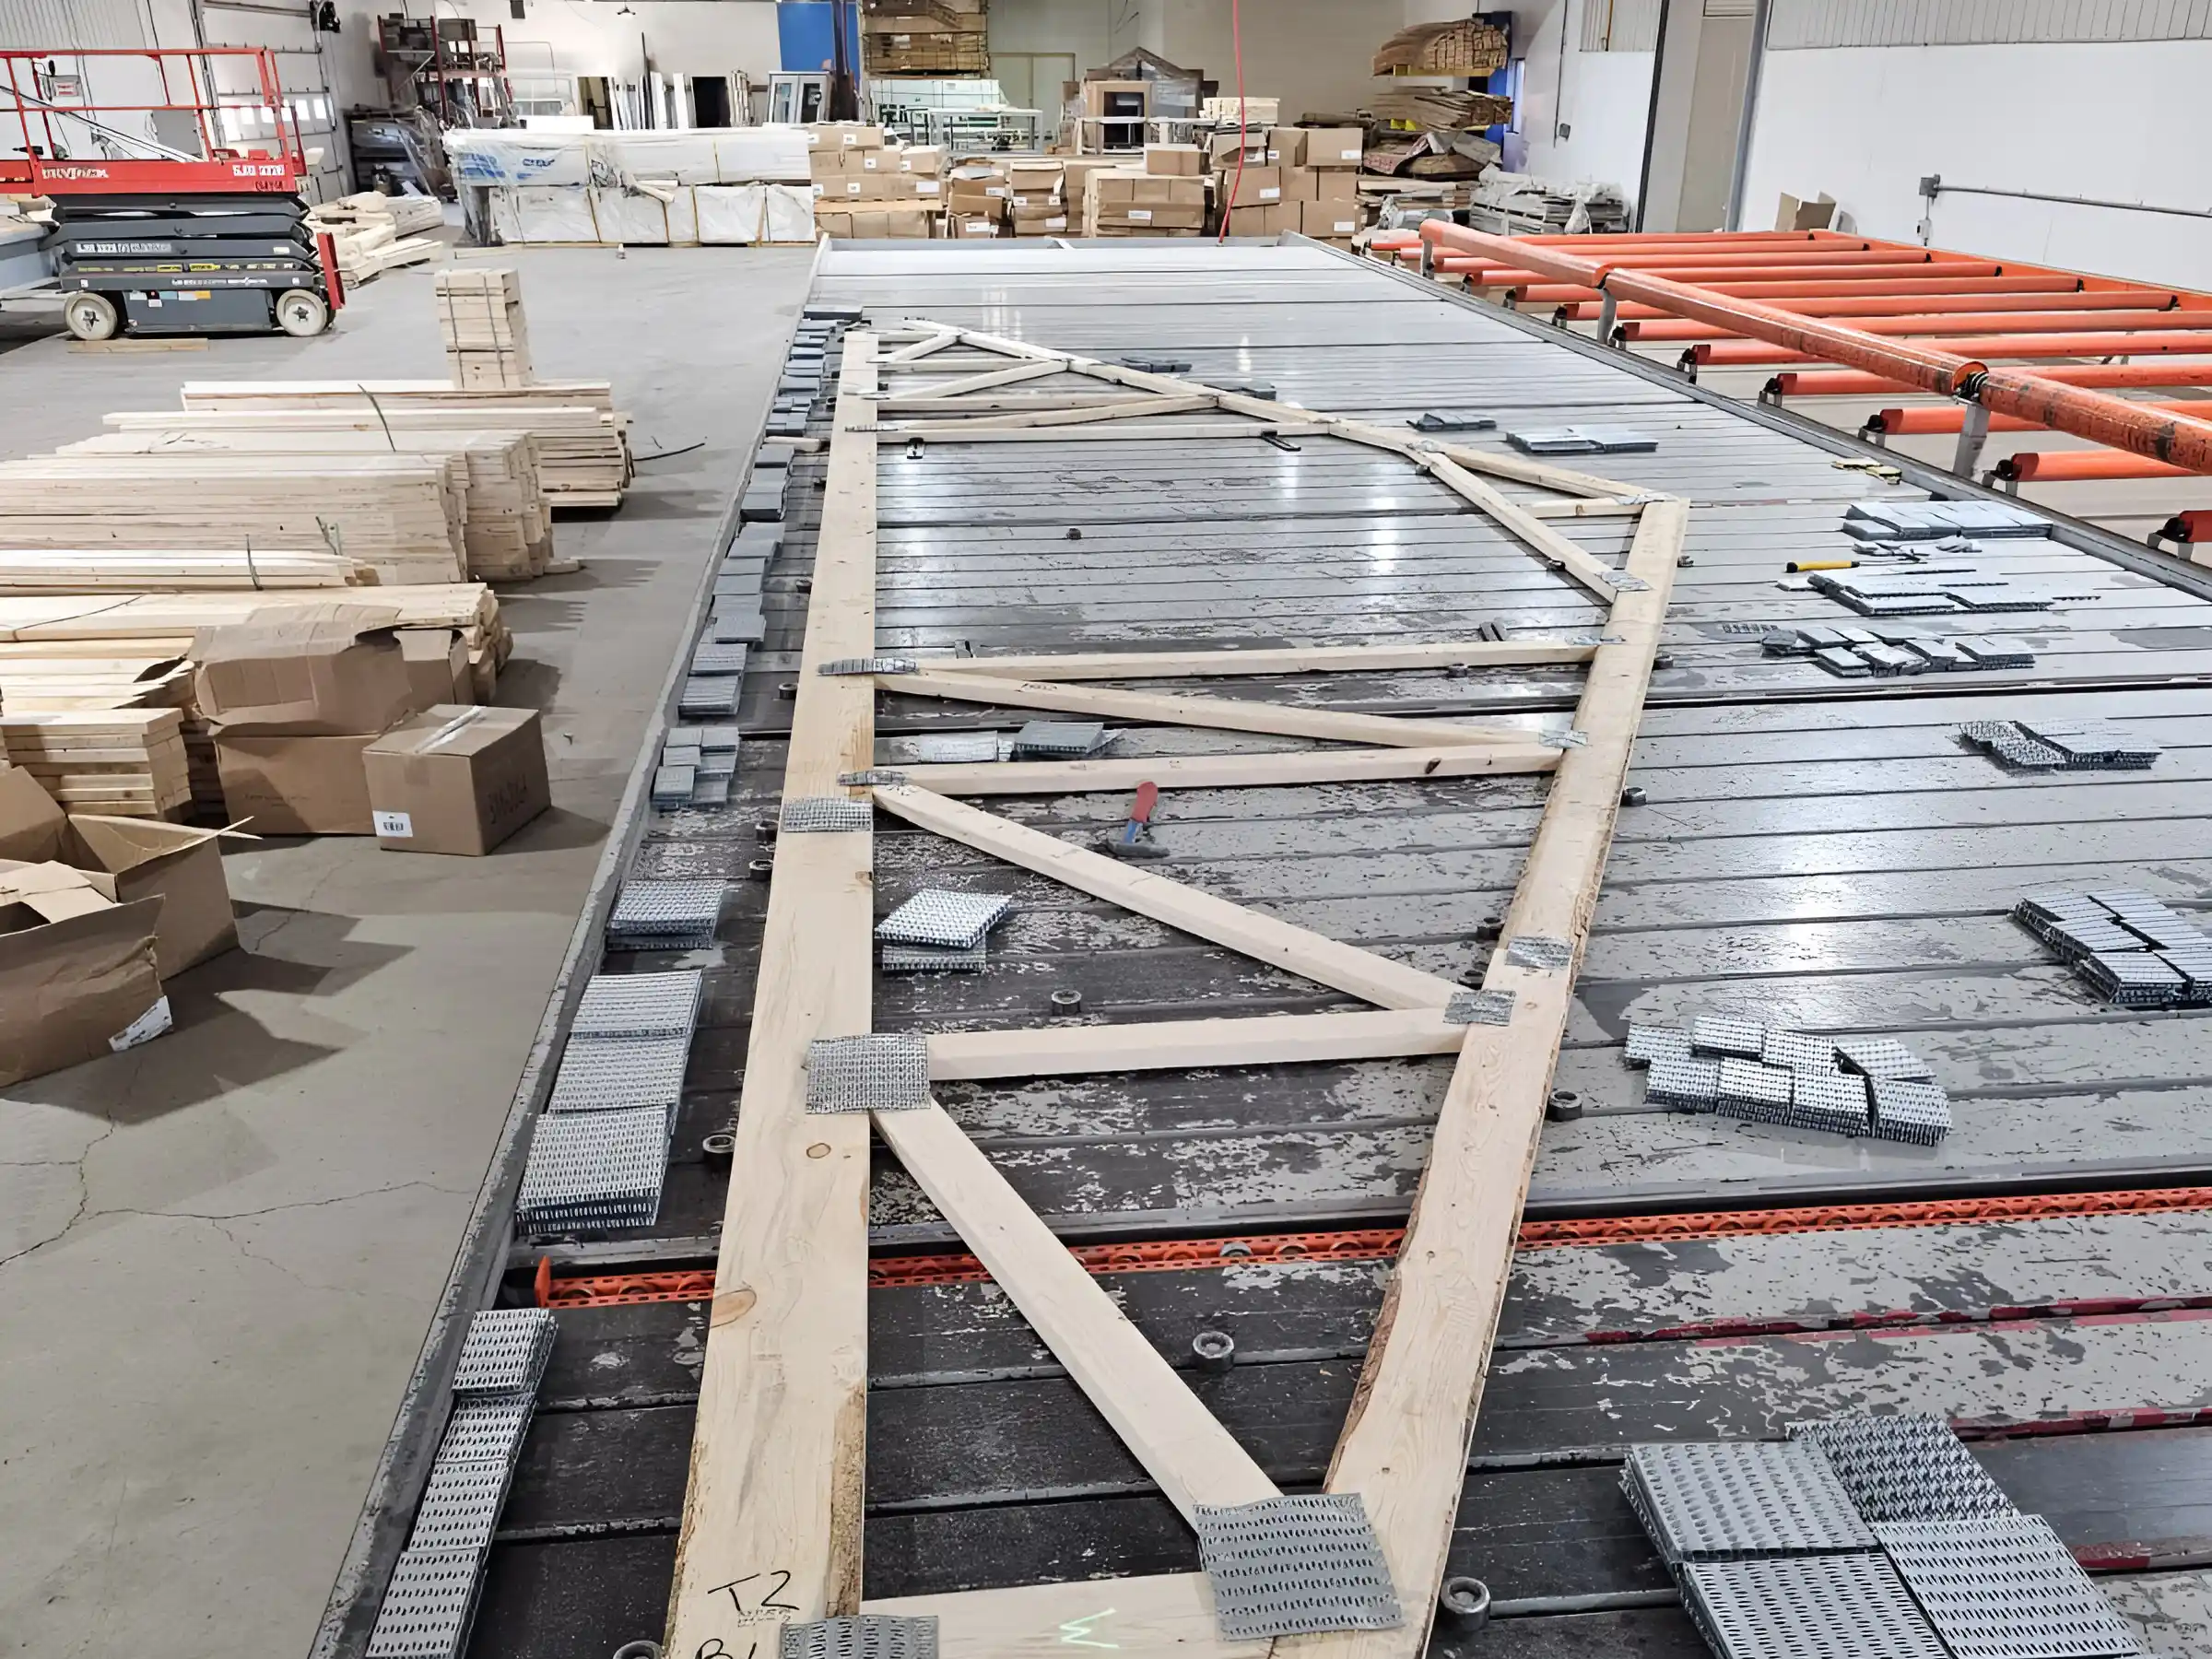
Engineering & Layout: Truss designs are generated using truss design software, factoring in roof loads, spans, and building codes. This software outputs precise cut lists and connector plate locations.
Component Cutting: Lumber is cut to specification using automated saws, ensuring every chord and web member fits perfectly.
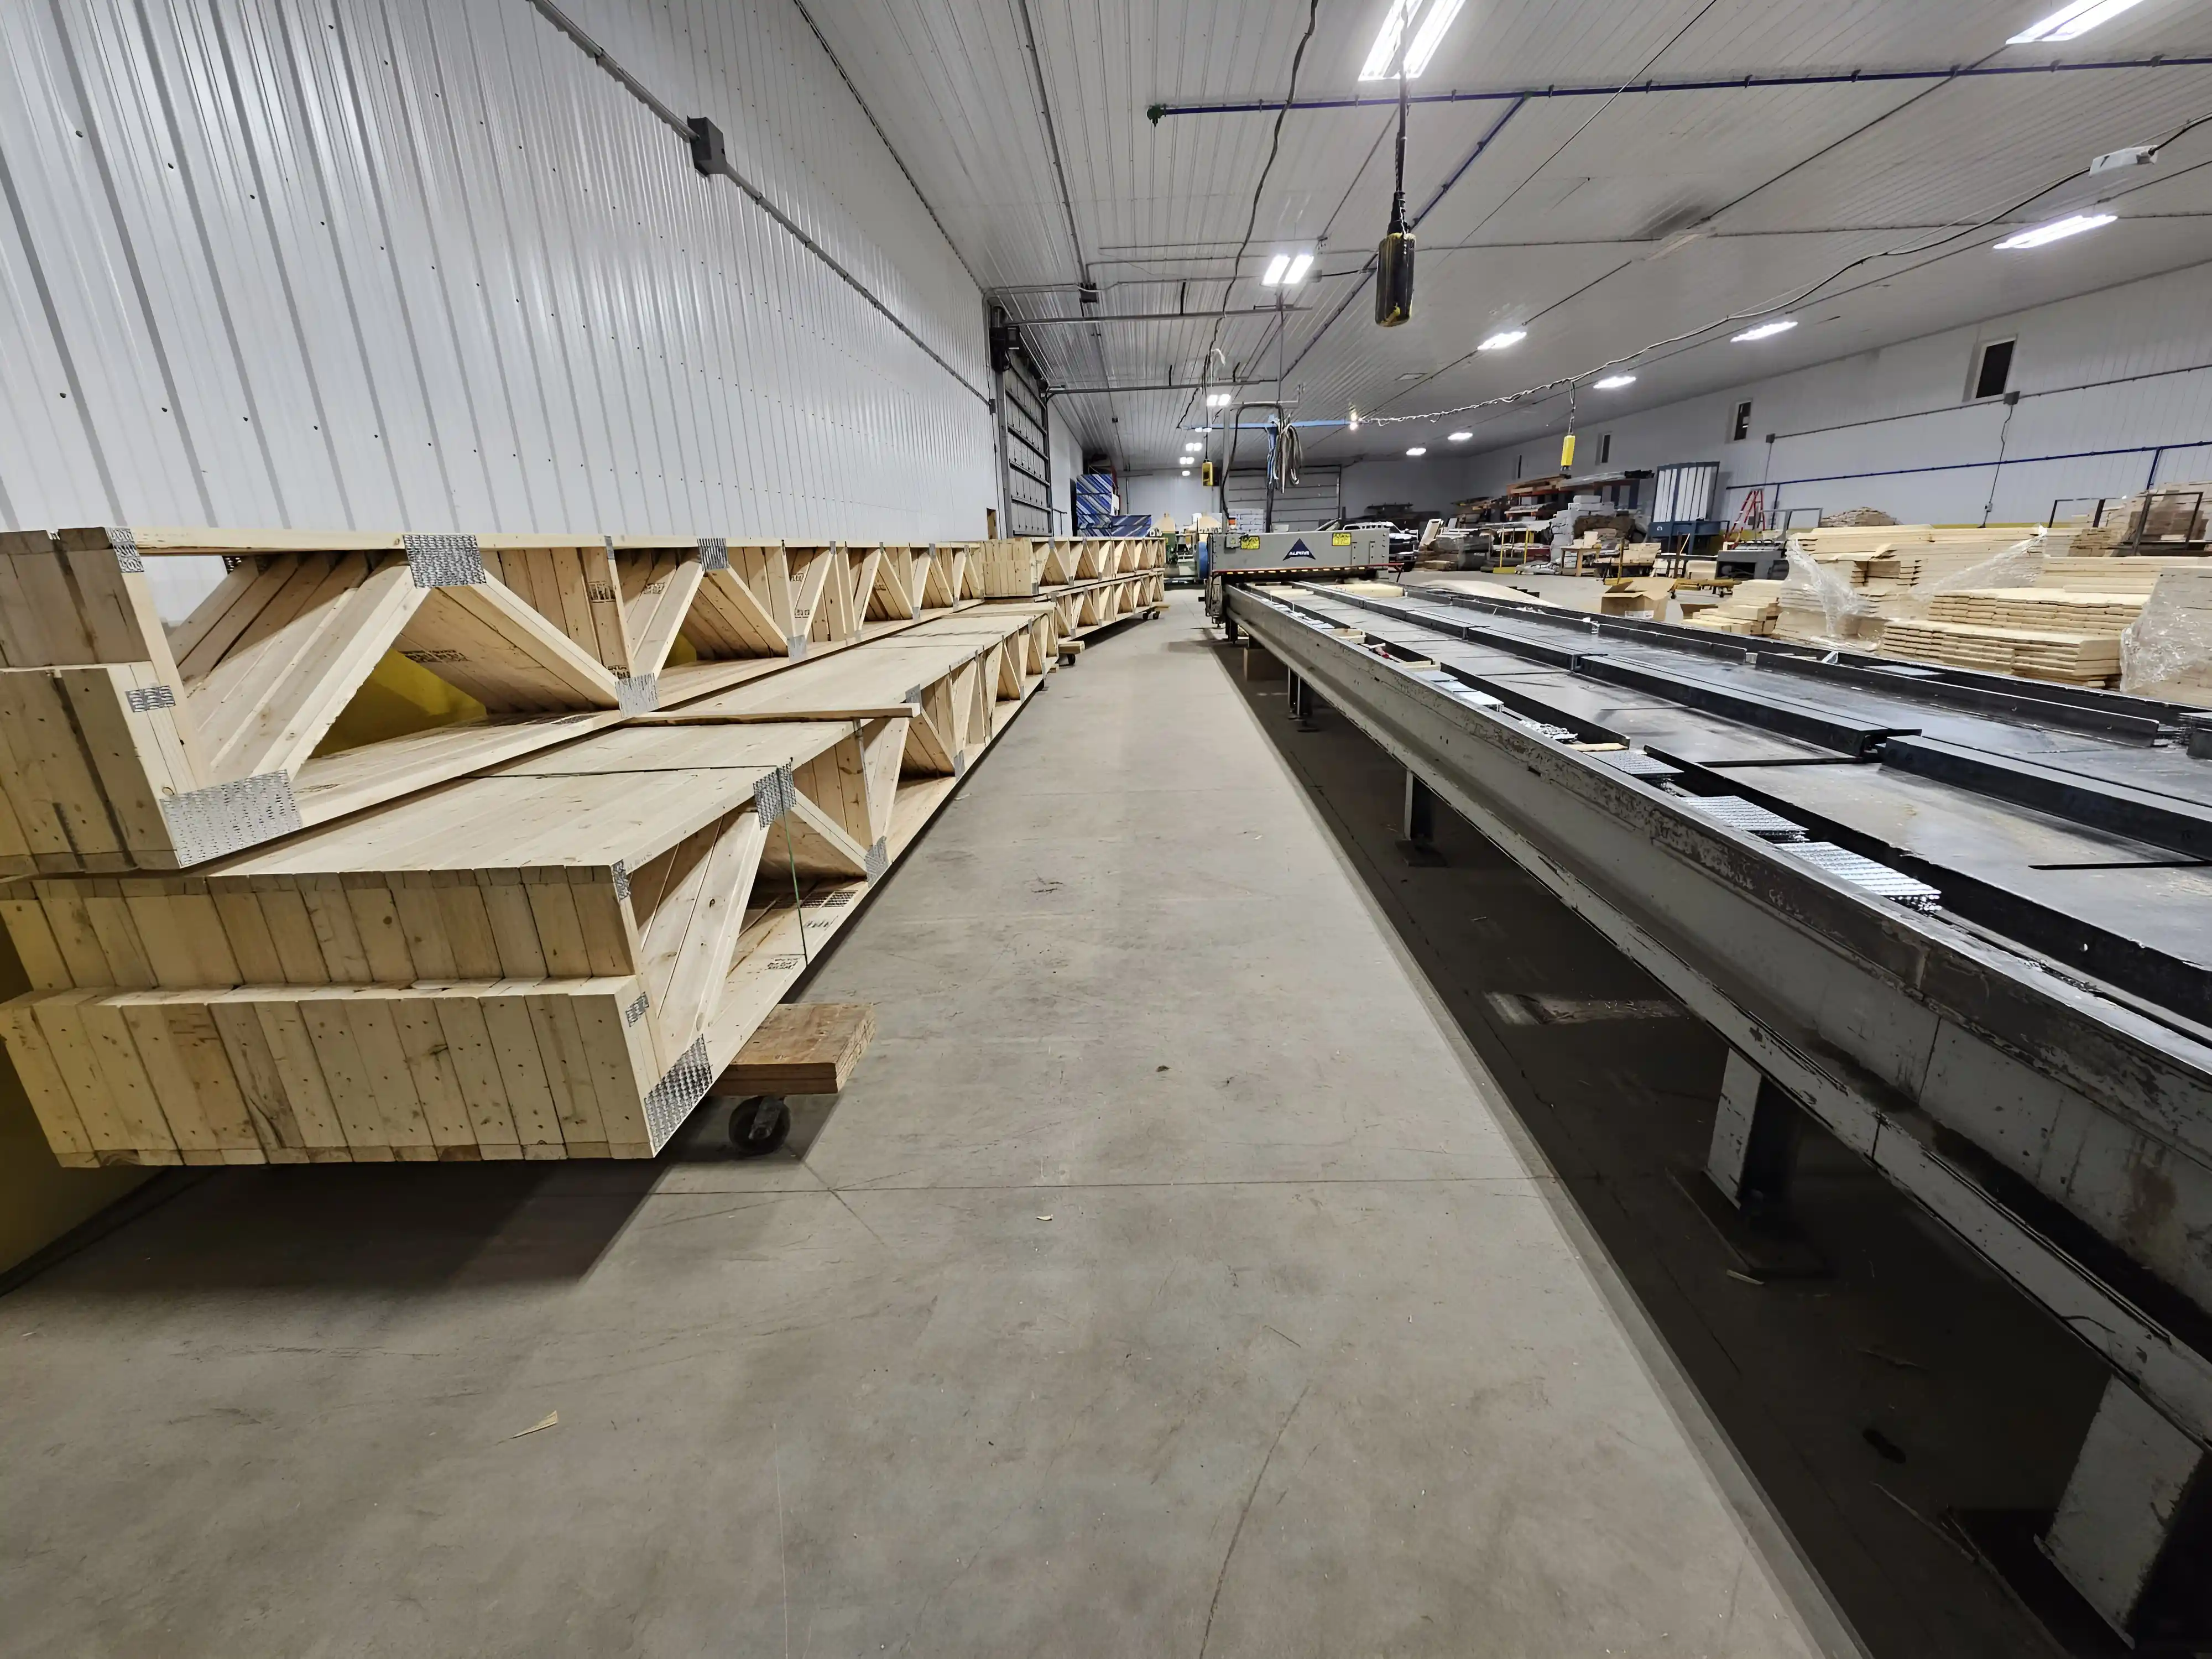
Assembly: Pieces are positioned on a truss table or jig. Galvanized steel connector plates are placed at joints and pressed in using a hydraulic press for a strong, reliable connection.
Inspection: Each truss is inspected for accuracy and plate embedment before stacking and delivery.
Start Your Build with Confidence
Get your free copy of The Do-It-Yourself Owner-Builder’s Step-by-Step Guide to Shell Completion — a simple, practical roadmap to help you plan, frame, and complete your home’s shell with confidence.
Enter your email to download and receive helpful tips, updates, and exclusive insights to keep your project on track.
Floor Systems (I-Joists & Open Web Floor Trusses):
Engineering: Floor systems are designed using advanced CAD-based engineering software to ensure proper load distribution, span performance, and code compliance. Both I-joists and open web trusses are optimized for efficiency, strength, and minimal material waste.
Manufacturing:
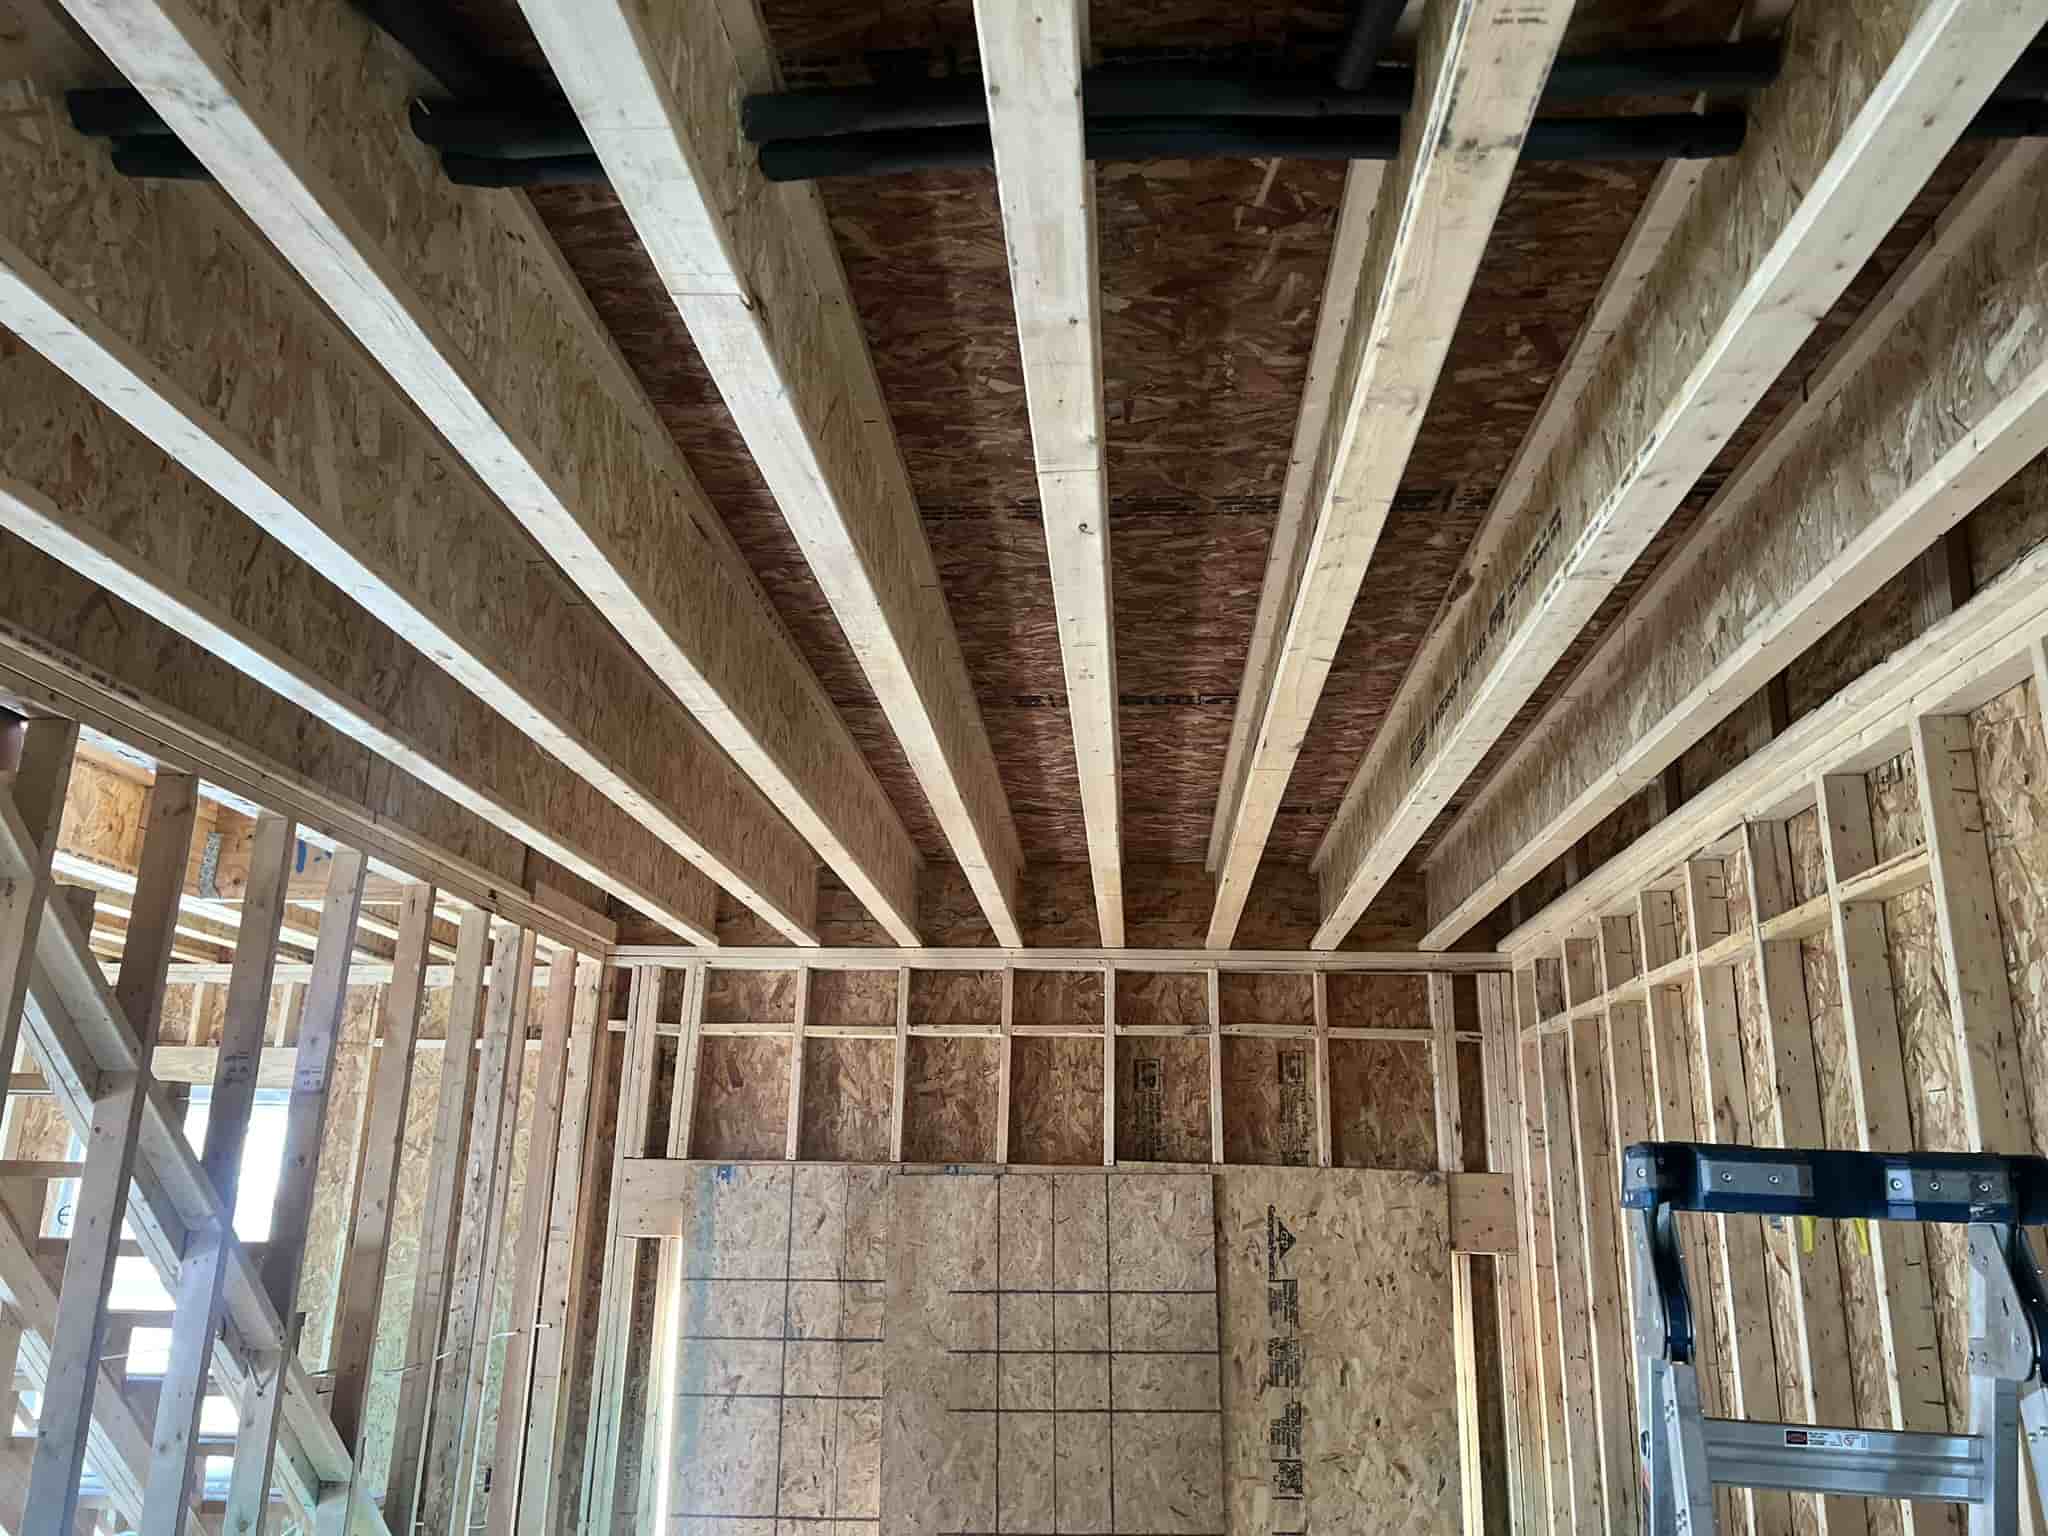
I-Joists: Manufactured with engineered wood flanges and OSB webs, precision-bonded under controlled conditions for consistent structural performance.
Open Web Floor Trusses: Factory-assembled using dimensional lumber and metal connector plates, forming a strong, lightweight truss system with open cavities between members.
Customization: All floor components are produced to exact project specifications, including custom lengths, depths, and spacing.
I-joists are cut to project-specific lengths and can be field-modified on site for services.
Open web trusses are designed to accommodate mechanical, electrical, and plumbing runs within the open structure—eliminating the need for drilling or notching.
Quality Control: Strict quality assurance protocols are followed throughout production. Each component is inspected for dimensional accuracy, structural integrity, and proper assembly to ensure consistent performance on site.
Simple 5-step process
1. Get in Touch
Reach out by phone, email, or our contact form to discuss your project’s design, schedule, and specific needs. We’ll answer your questions and explain how Green-R-Panel can streamline your build.
2. Project Estimate
Request a no-obligation cost for your prefab framing package. Have plans? Upload or email them. Starting with a model or sketch? Finalize your plans with your designer or architect.
3. Receive Proposal
Get a quote covering the building envelope components. Review the proposal, ask questions, make any needed changes, and confirm your order with a 10% deposit to begin production.
4. Design & Manufacture
Our team prepares detailed AutoCAD layouts and drawings for the structural shell components package which you review and must approve before we start manufacturing.
5. Job Site Delivery
We coordinate delivery from our nationwide factory network, shipping flat-packed, clearly labelled bundles organized for build order. Around-the-clock support is available throughout your project.
CAD & Truss Design Software: Advanced CAD and truss design platforms are used for all layouts, structural engineering, and shop drawings. Each component is digitally modeled to ensure code compliance, precise load paths, and a seamless fit during assembly. Integrated workflows connect design directly to production, minimizing errors and reducing field adjustments.
Automated Saws & Presses: Computer-controlled saws deliver precise, repeatable cuts across all framing components, maintaining tight tolerances throughout production. Hydraulic and roller press systems embed connector plates with consistent pressure, ensuring strong, reliable connections and efficient assembly of panels and trusses.
Production Efficiency & Consistency: Digitally driven production processes streamline fabrication, reduce material waste, and maintain uniform quality from project to project. Components are produced in controlled conditions, improving accuracy, reliability, and overall build speed once delivered to site.
Precision: Automated processes and digital design minimize errors and rework.
Quality: Indoor manufacturing protects materials and ensures consistent workmanship.
Support: Each kit includes detailed numbered layout drawings, assembly instructions, and technical support for a smooth build.
Green-R-Panel’s factory production process brings the efficiency and quality of large-scale manufacturing to your custom home, townhome, or infill project-making advanced building technology accessible for do-it-yourselfers, custom home builders and small-scale developers across America.
Green-R-Panel panelized kit homes are trusted by Do-It-Yourself builders across the country because they simplify the hardest parts of building your own home. You’ll work smarter, avoid costly mistakes, and get your structure up, under roof, and weather-tight in record time.
Get Help – Quick Questions for First-Time Builders