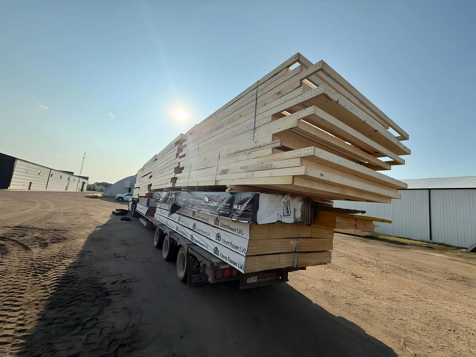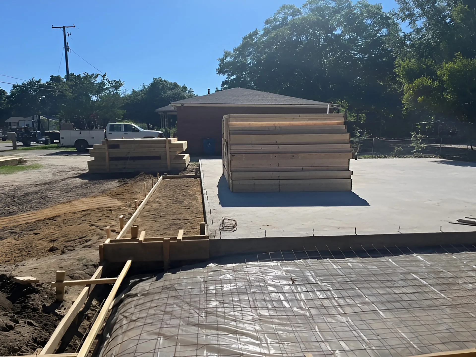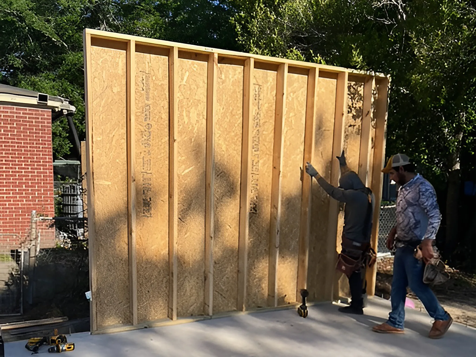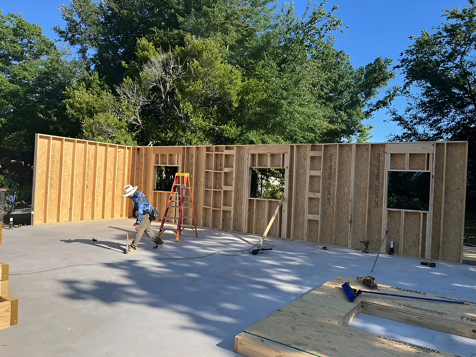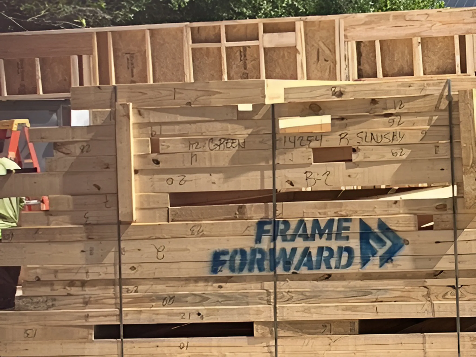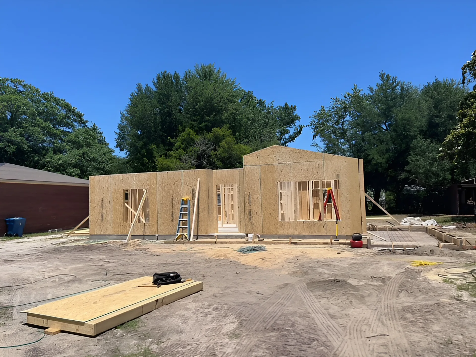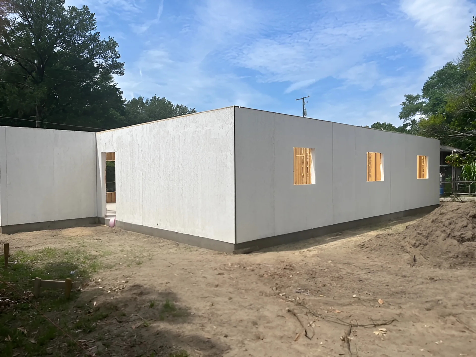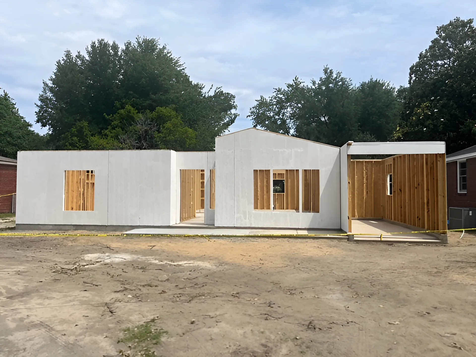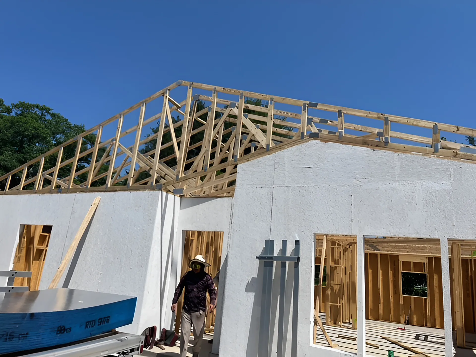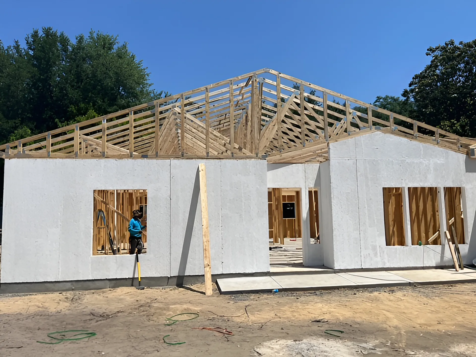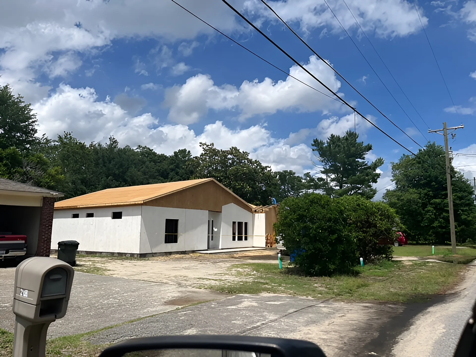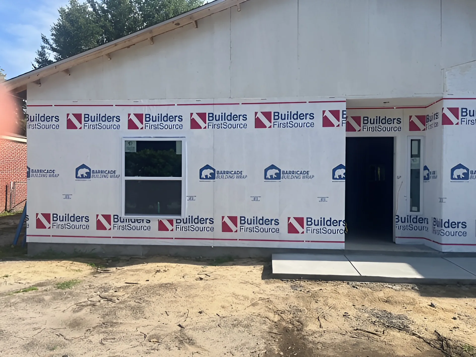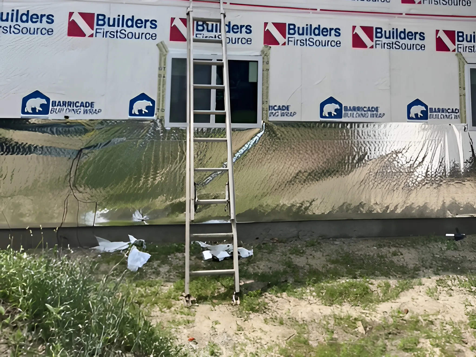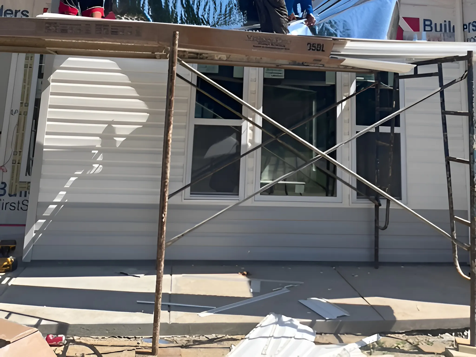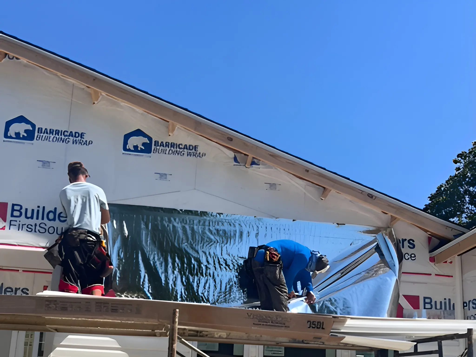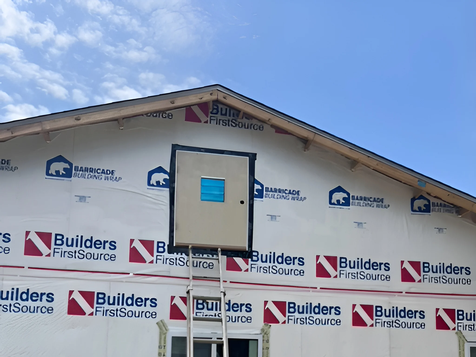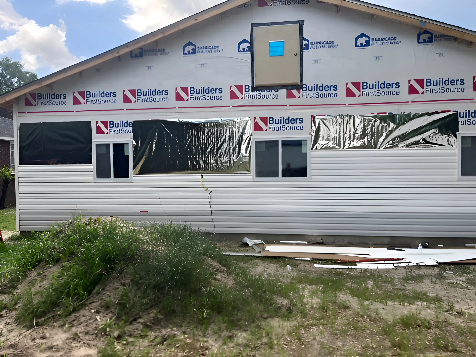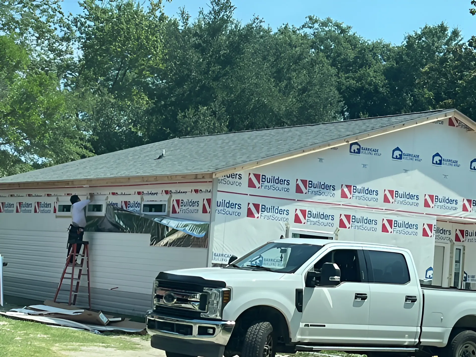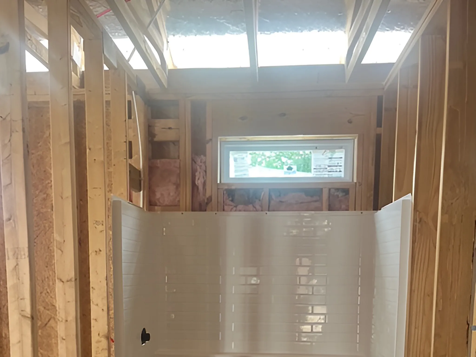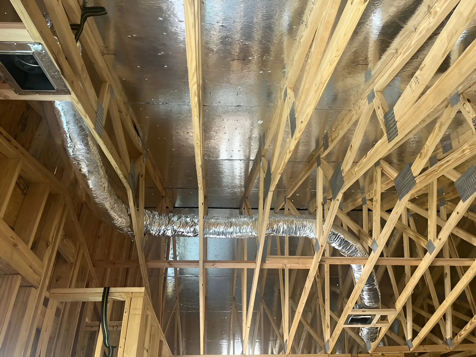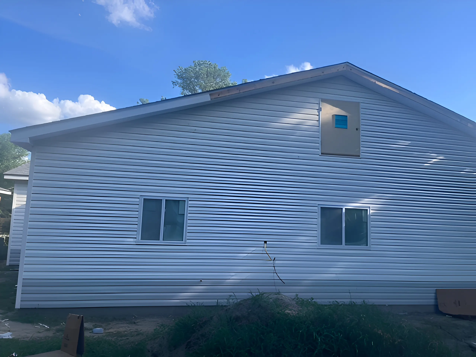
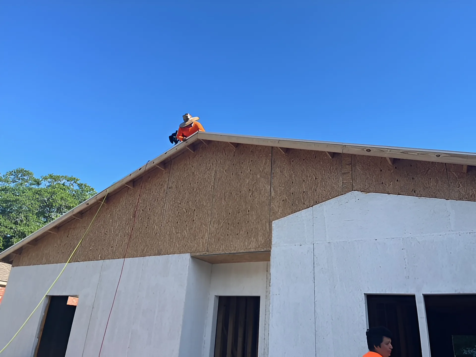
This 1,661 sq. ft. custom panel home in Columbia, South Carolina, combines practical design with a streamlined approach to residential construction. The one-story layout includes an attached garage and uses a prefabricated framing system designed for efficient jobsite assembly. Green-R-Panel helps builders and owner-builders move from plans to a precision-manufactured framing package with less on-site framing work.
The Green-R-Panel kit included custom-manufactured wall panels, and engineered roof trusses. Factory production provides consistent framing dimensions and organized components for the construction crew. Wall panels arrive ready for installation with rough openings based on the approved plans. This approach can simplify framing, reduce material handling, and help crews build the structure more efficiently.
For builders and owner-builders in Columbia and throughout South Carolina, panelized home kits offer a practical alternative to traditional stick framing. Green-R-Panel Prefab Framing Systems connects customers with precision-manufactured framing systems built from their permit-ready plans. The result is a straightforward framing package that can help keep construction moving from foundation to dry-in.