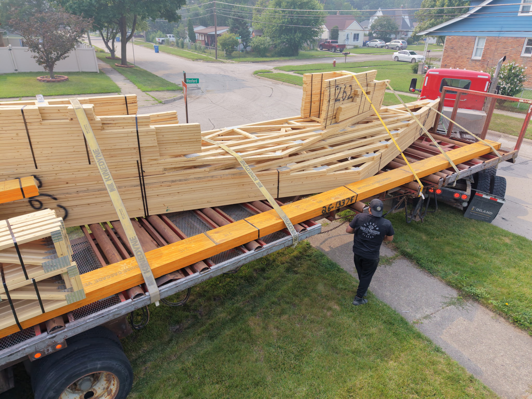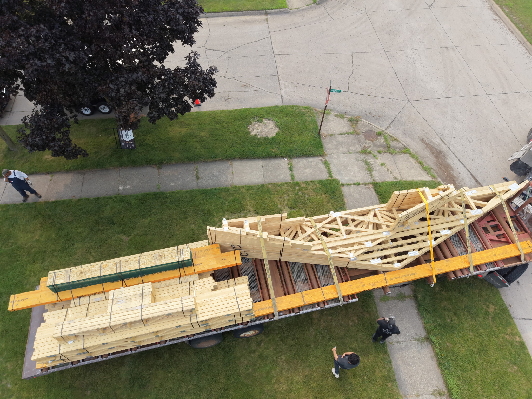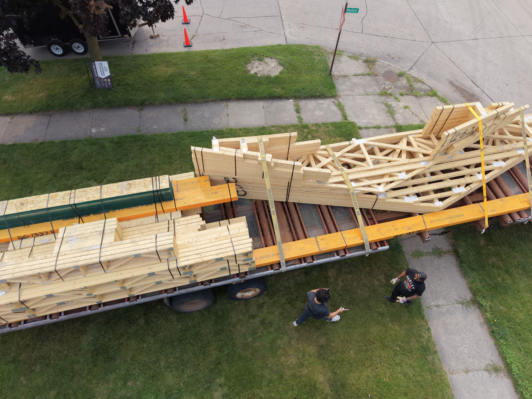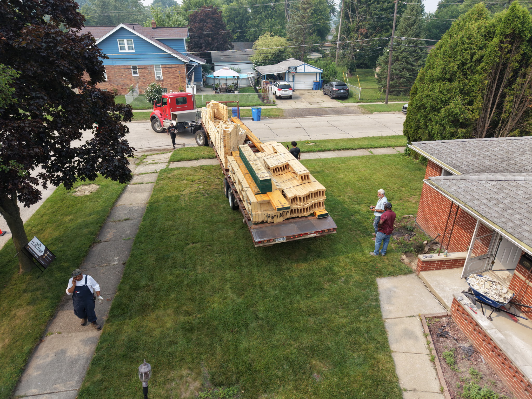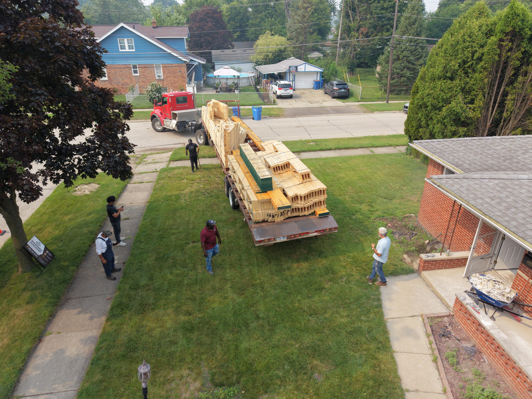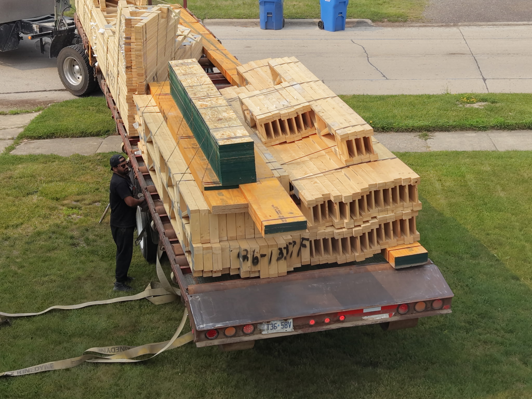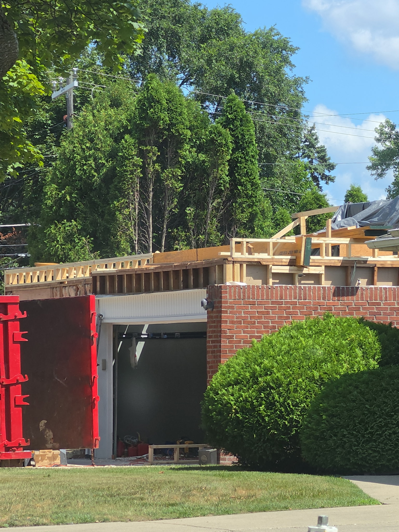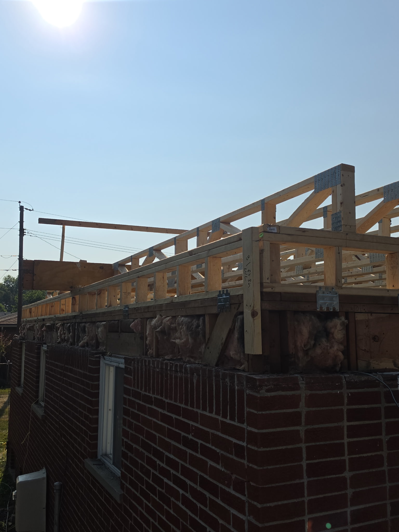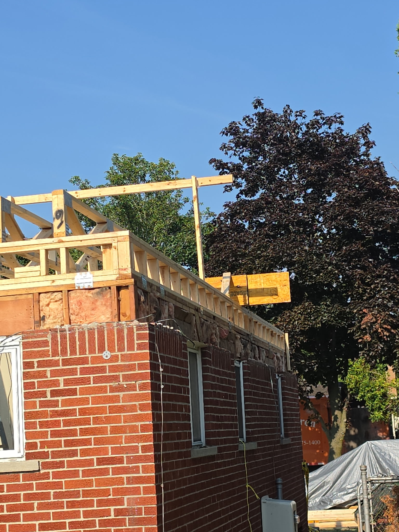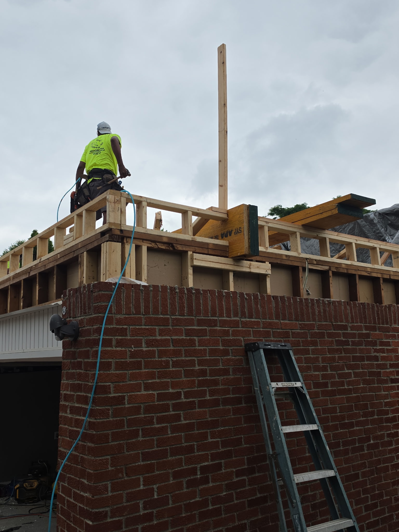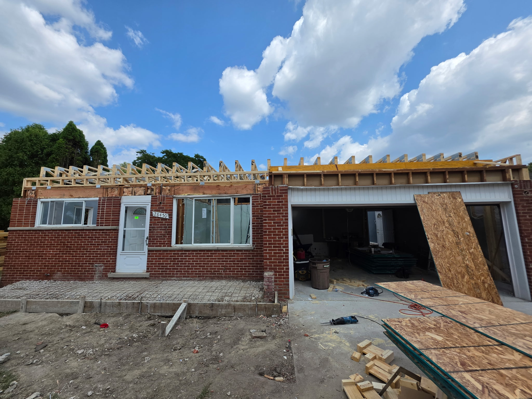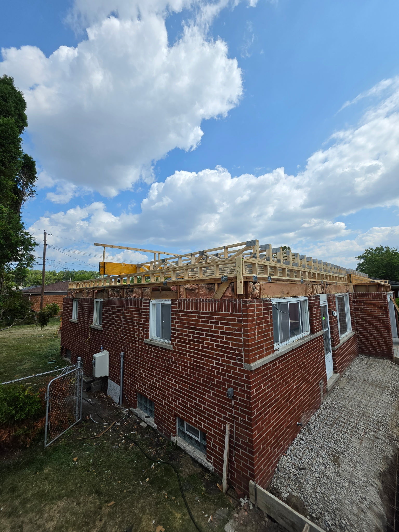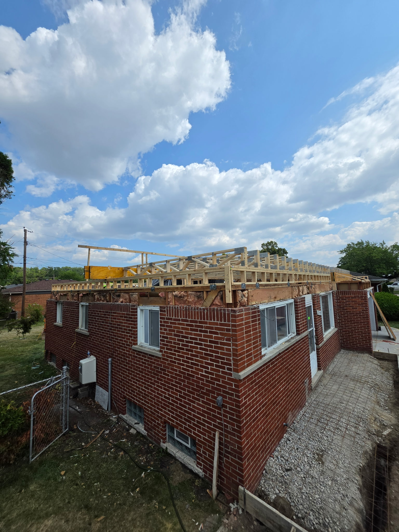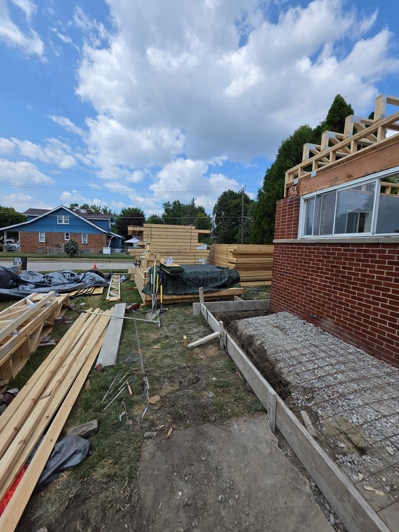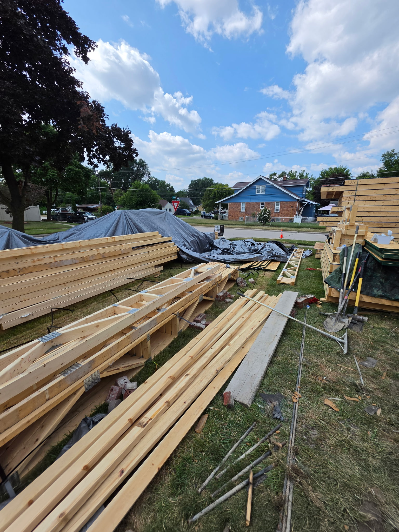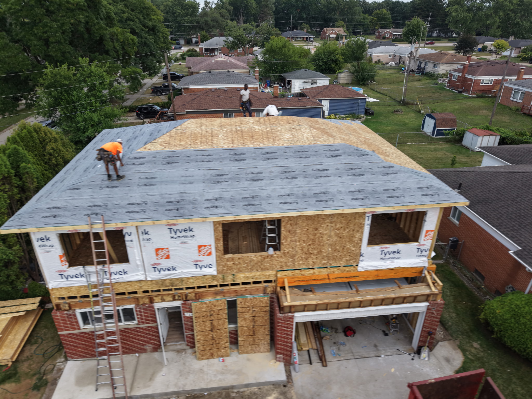
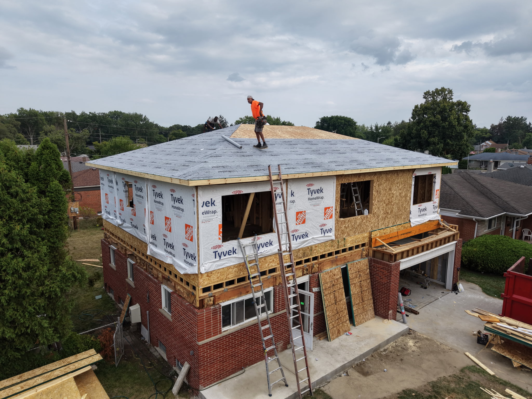
This 1,441 sq. ft. second-floor addition in Warren, Michigan, expands a single-story ranch home with a new level of living space. The custom addition provides a practical way to increase usable square footage without replacing the existing home. Green-R-Panel supplied a prefabricated framing system designed specifically for the project plans.
The Green-R-Panel package included an open-web floor truss system, precision-manufactured wall panels, and an engineered roof truss system. The factory-produced components were manufactured from the approved building plans for consistent dimensions and efficient jobsite assembly. The open-web floor system also provides convenient pathways for plumbing, electrical, and HVAC services within the floor structure.
For homeowners, builders, and contractors in Warren and throughout Southeast Michigan, prefabricated framing can simplify the construction of a second-story addition. Green-R-Panel Prefab Framing Systems provides custom panelized framing packages built around the project’s plans. By combining an open-web floor system with precision-manufactured wall panels and engineered roof trusses, the project demonstrates a streamlined approach to expanding an existing ranch home.